
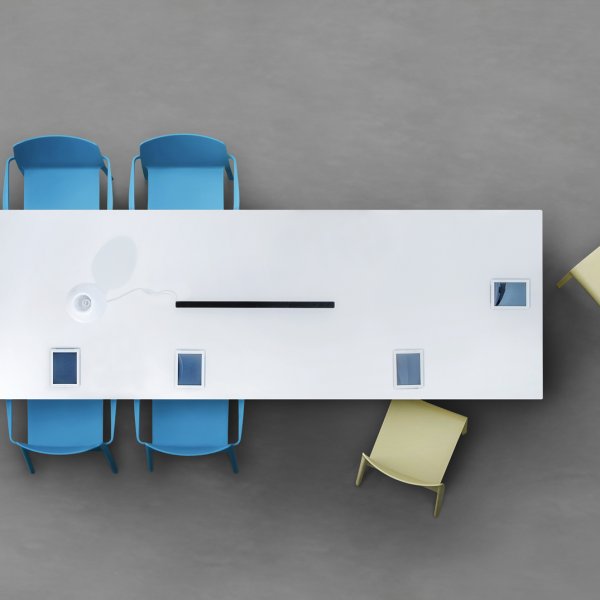
Arki-table
$ 7,785
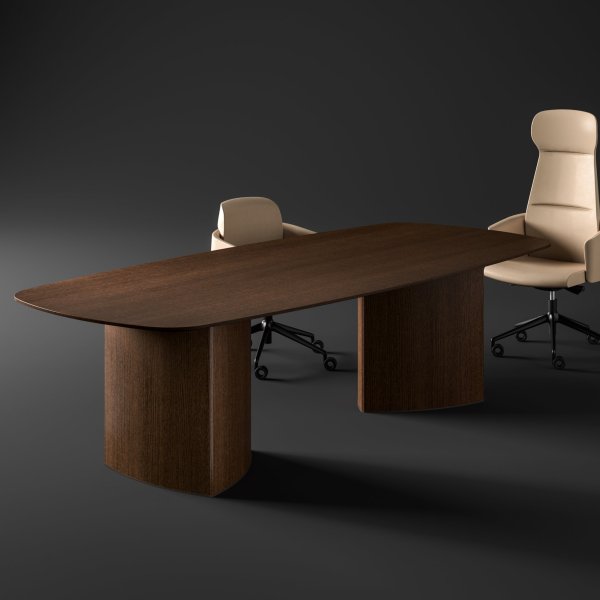
Most conference tables in American offices were ordered before anyone decided what the room was for. The table arrived, the AV integrator worked around it, and now half the seats can’t see the display and the camera catches three faces out of ten. Our position: the conference table should be the last major decision in the room, and the best conference tables are engineered to accept that discipline — tops pre-cut for power and data modules, bases that keep the floor core accessible, lengths and shapes chosen for sightlines rather than symmetry.
This collection brings Italian production to that American reality. Boardroom tables in walnut, oak, glass and stone finishes with the presence a partners' meeting expects. Video-first meeting tables in tapered and barrel shapes that open every seat toward the screen. Modular systems that reconfigure when a training room needs to become a deal room by Thursday. The quality lives where nobody photographs it: edge joinery, leveling hardware, cable trays you can service without crawling under the top.
La Mercanti configures each conference table against your room drawings and AV plan, coordinates power and data cutouts before production begins, and manages white-glove delivery and installation anywhere in the United States, with the conference chairs to match.
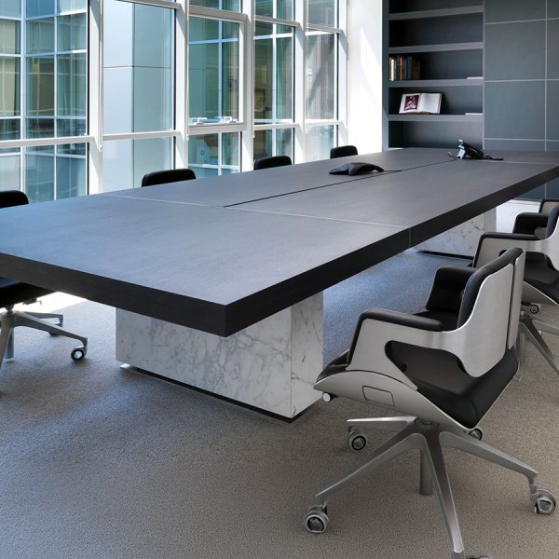
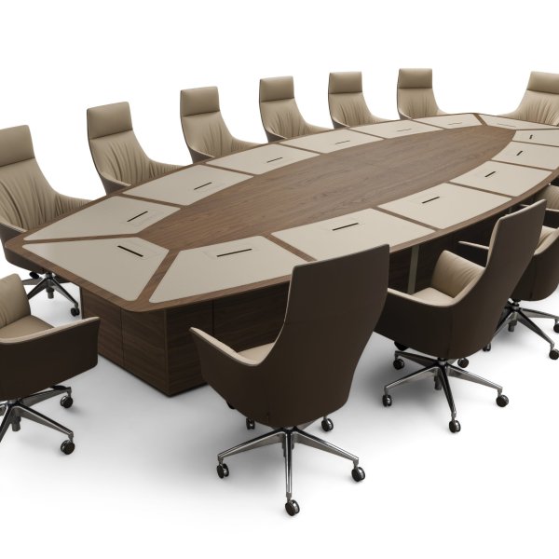
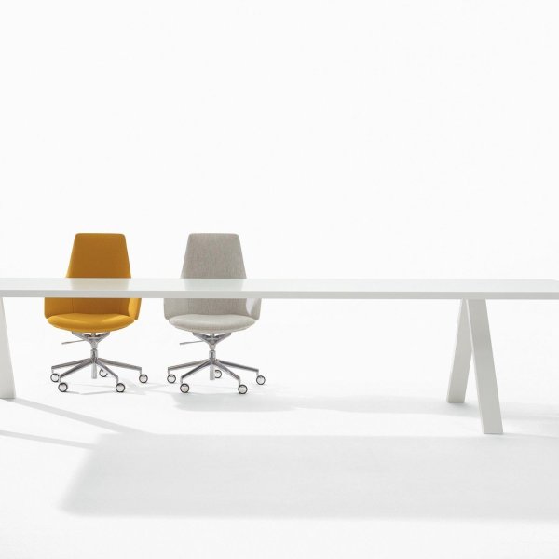
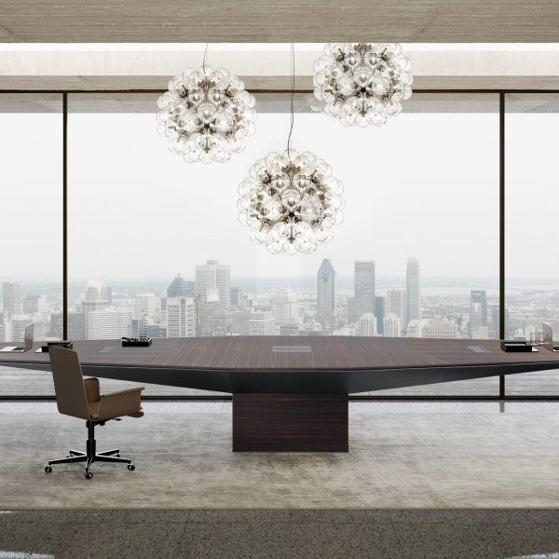
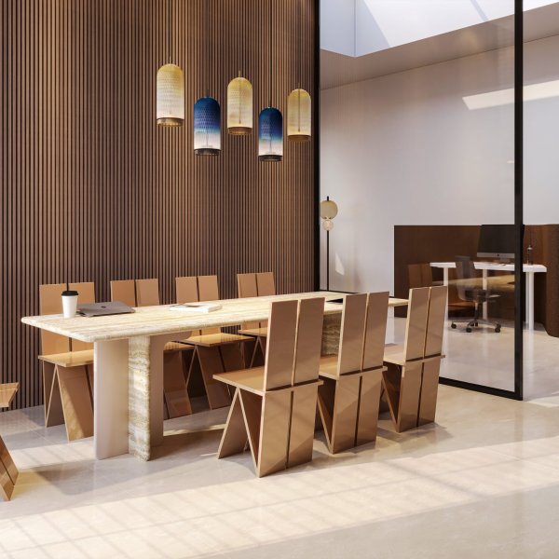
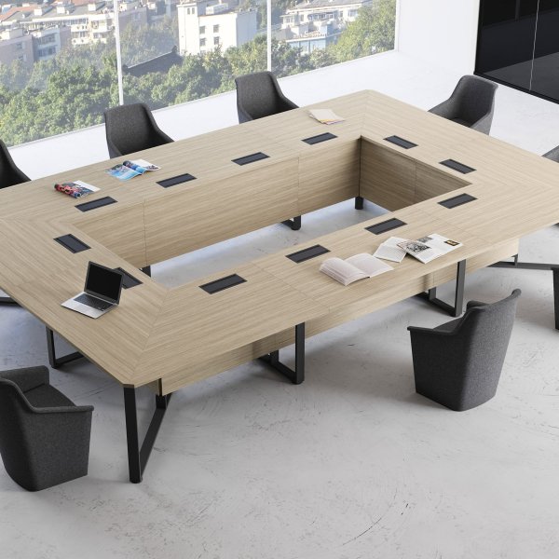
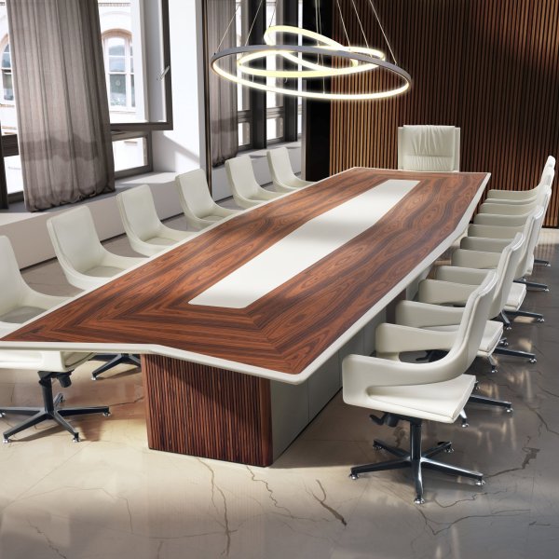
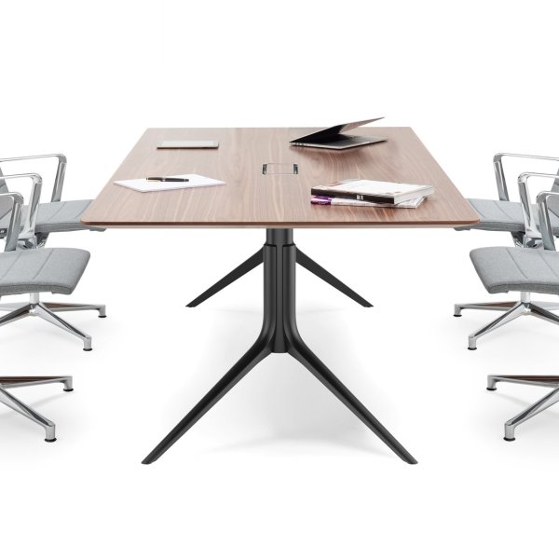
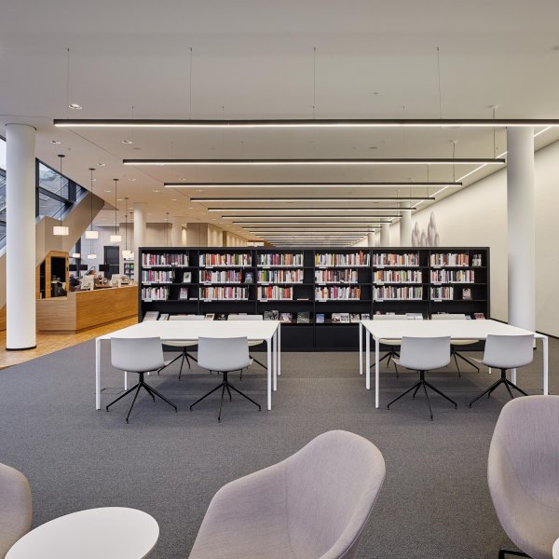
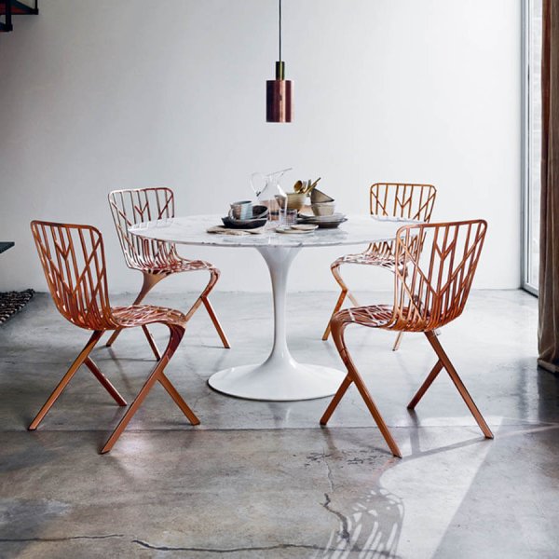
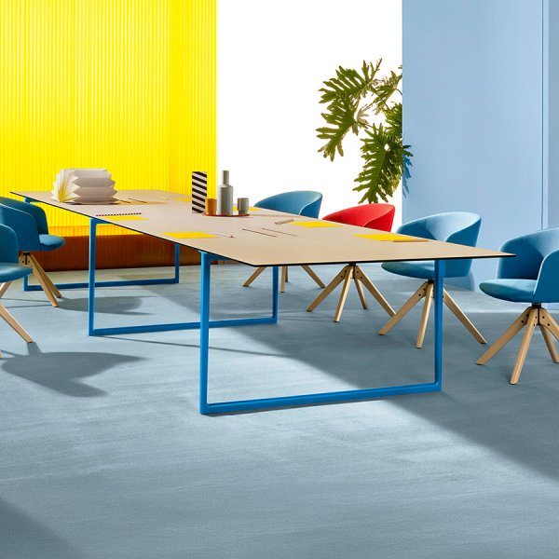
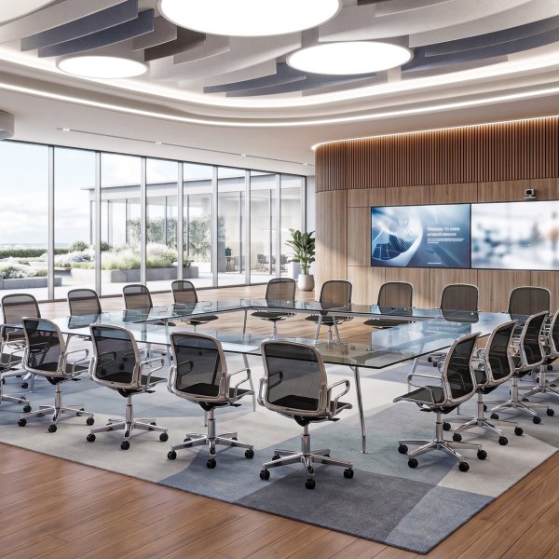
Fewer than the sales sheet says. The planning habit that holds up in practice is about 30 inches of table edge per person, stretching toward 36 when every seat has a laptop, documents and a phone in play, which in 2026 is every seat. That is working comfort, a rule of thumb from decades of layout practice, and no code requires it; it simply predicts whether people spend the meeting with their elbows pinned. On a 12-foot rectangular top, the math gives you ten comfortable seats, twelve tight ones. Then subtract for video. If a display owns one end of the room, the two or three seats nearest it either can’t see the screen or sit outside the camera’s frame, so the honest capacity of the room is lower than the honest capacity of the table.
The operational move: count the recurring meeting you actually run, not the all-hands you host twice a year, and size the table for that meeting with every seat on camera. Overflow belongs on a credenza rail or a second row, never squeezed onto the main top.
Because a rectangle points people at each other while the most consistent participant in the room now lives on the wall. At a conventional long table, the seats midway down face across, and the camera mounted at the display end reads them in profile — remote participants spend the meeting looking at ears. Tapered, barrel and trapezoid tops rotate each seat a few degrees toward the screen, which sounds cosmetic and is actually structural: every face lands in frame, eye lines converge where the remote colleagues appear, and the hybrid meeting stops feeling like a room full of people plus a screen full of ghosts.
The rectangle isn’t finished, though. For an in-person boardroom where hierarchy and negotiation across the table are part of the format, it remains the correct instrument. The decision rule is simple: identify the room’s dominant meeting type over a normal month and let that meeting choose the geometry. A shape picked for the two percent of sessions that are ceremonial will punish the ninety-eight percent that pay the rent.
The power path, in writing. A conference table with in-surface power and AV modules is a coordination object: the floor core has to land within the footprint of the base, the conduit has to arrive before the slab or raised floor closes, and the cutouts in the top have to be specified at order, because they are machined in production an ocean away from your electrician. When the floor box lands eight inches off the base centerline, the result is a cord looping across carpet in the most photographed room of the office, permanently.
The sequence that works: freeze the display wall and camera position first, place the table on the drawing, mark the base geometry, and hand that drawing to the GC and the AV integrator before you sign the furniture order. Ask the table maker for cutout and cable-routing drawings as a deliverable, and get the electrician’s confirmation on the core location back in the same week. One exchange of drawings up front replaces the expensive American ritual of core-drilling finished concrete after move-in.
Yes, and in most US offices it now has to. Real estate math killed the ceremonial boardroom that sits empty between quarterly meetings; the same room hosts a client pitch on Tuesday and sprint planning the rest of the week. The specification simply has to admit it. That means a top finished for daily contact — sealed veneers or technical surfaces that shrug off coffee and laptop drag, edges that survive a thousand chair approaches — on a construction that still reads as substantial when a client walks in. The failure mode is buying the ceremony and living the workload: an open-pore lacquer that records every cup, a soft edge chipping by month six.
Ask the maker one question that separates contract-grade from showroom-grade: what does this surface look like after two years of daily use, and what is the refinishing path? An Italian producer who builds for contract environments will answer with specifics. If the answer is silence or a care leaflet, the table belongs in a residence.
Conference room regret is almost always a sequencing error. The table gets chosen first because it is the fun decision, then the display, the camera and the power supply negotiate around it for the life of the lease. This brief runs the decisions in the order the room actually needs them: use, technology, geometry, logistics. The table you order becomes the conclusion of the plan instead of the obstacle in it.
Pull two months of calendar data for the room, or for the rooms this one will replace, and sort the meetings into three buckets: in-person working sessions, hybrid sessions with remote participants on screen, and presentations to an audience. Most rooms in American offices today skew heavily hybrid, and that single fact should govern everything downstream — shape, camera relationship, seat count. What teams do instead is design for the flagship meeting: the quarterly board session, the big client pitch. Those meetings are real, and they are rare.
Write one sentence and pin it to the project: this room primarily hosts X people doing Y, with Z of them remote. Every later decision gets tested against that sentence. If the sentence says eight people in hybrid sprint reviews, the twenty-foot mahogany rectangle is disqualified before anyone falls in love with it. If the sentence really says twelve partners meeting in person once a month, the video-first barrel shape is the wrong buy. The sentence costs nothing and settles arguments that otherwise resurface at every milestone, usually led by whoever just visited a nicer room somewhere else.
Fix the display wall first; it is the anchor every sightline refers to. Then the camera position, which in most rooms lives at the display and defines the frame every seat must land inside. Only now does the power question become answerable: where does the floor core or ceiling drop need to land so cables reach the table’s spine without crossing walkable floor? Get the electrical rough-in located on the drawing and confirmed by the GC while the room is still open. Conduit moved on paper costs an email; conduit moved through finished concrete costs a change order and a weekend.
At the same time, decide what lives in the table: power modules, USB-C, HDMI retractors, a microphone array, or nothing at all. Each choice becomes a machined cutout specified at production, so this is the moment the furniture order and the construction schedule have to talk to each other. The deliverable that keeps everyone honest is a single marked-up plan showing display, camera, core location and table footprint, signed off by the AV integrator and the electrician. Rooms that skip this document are the rooms with the power pole in the photos.
Work the geometry in this order: viewing first, movement second, headcount last. Every seat should see the display without turning more than shoulder-width, and every face should land in the camera frame — stand in the room, or in the plan, and check the extreme seats, because those are the ones that fail. Then circulation: leave enough clear space behind each seated edge for a chair to push back and a person to walk past it, roughly four feet as a planning habit, more on the presentation side where people come and go mid-meeting. Walls, credenzas and glass fronts eat this space faster than plans admit.
Only after those two checks does the seat count get to speak. Give each participant around 30 inches of edge, more if the room’s meetings run on laptops and documents, and treat the display end as unseated. If the resulting table does not hold the headcount from your step-one sentence, the answer is a different shape or a different room, never chairs jammed at the corners. A room that seats ten in comfort beats a room that claims fourteen and delivers elbows.
Take three measurements before the order goes in: the loading dock or street access, the freight elevator cab — door width, depth, height — and the tightest corridor turn between elevator and room. A one-piece top that fails any of them either becomes a hoisting operation with building management and insurance certificates, or it becomes a sectional top ordered in a hurry. In older buildings on the coasts, assume the freight path is the design constraint until proven otherwise. The building’s dock schedule and certificate-of-insurance requirements also decide when installation can happen; downtown towers routinely push furniture deliveries to nights and weekends.
Then look past delivery day. Ask who re-levels the top after the building settles through a heating season, how the cable tray is accessed when IT swaps hardware, and which parts are replaceable: edge sections, module frames, leveling feet. Put the answers in the order file. A conference table is a ten-to-twenty-year asset in a room that changes technology every three; the service plan is what keeps those two clocks from fighting.