
Conference rooms & boardroom: build the deal room
From huddle room to twenty-seat boardroom: tables, seating, sightlines and video planned for rooms where decisions close.
The conference floor is where an American company makes its decisions and where a client decides what kind of firm it is dealing with. Since the meeting became half in-person and half remote, the room answers to two audiences at once, and the one on the screen is usually the one being sold to. That changes what matters: the wall behind the host, the light on the faces, the sound at the far end of the table, and how fast the first slide appears.
It also changes the economics. Rooms are the most expensive square footage a company builds, and most estates are mis-cut rather than undersized — eight-seat rooms hosting pairs while the flagship boardroom table waits for the quarterly. Before adding glass partitions, we read the booking data, clear out the ghost reservations and see what shortage survives. What remains gets built once, properly, with the walls, the air and the cable routes agreed with the building beforehand.
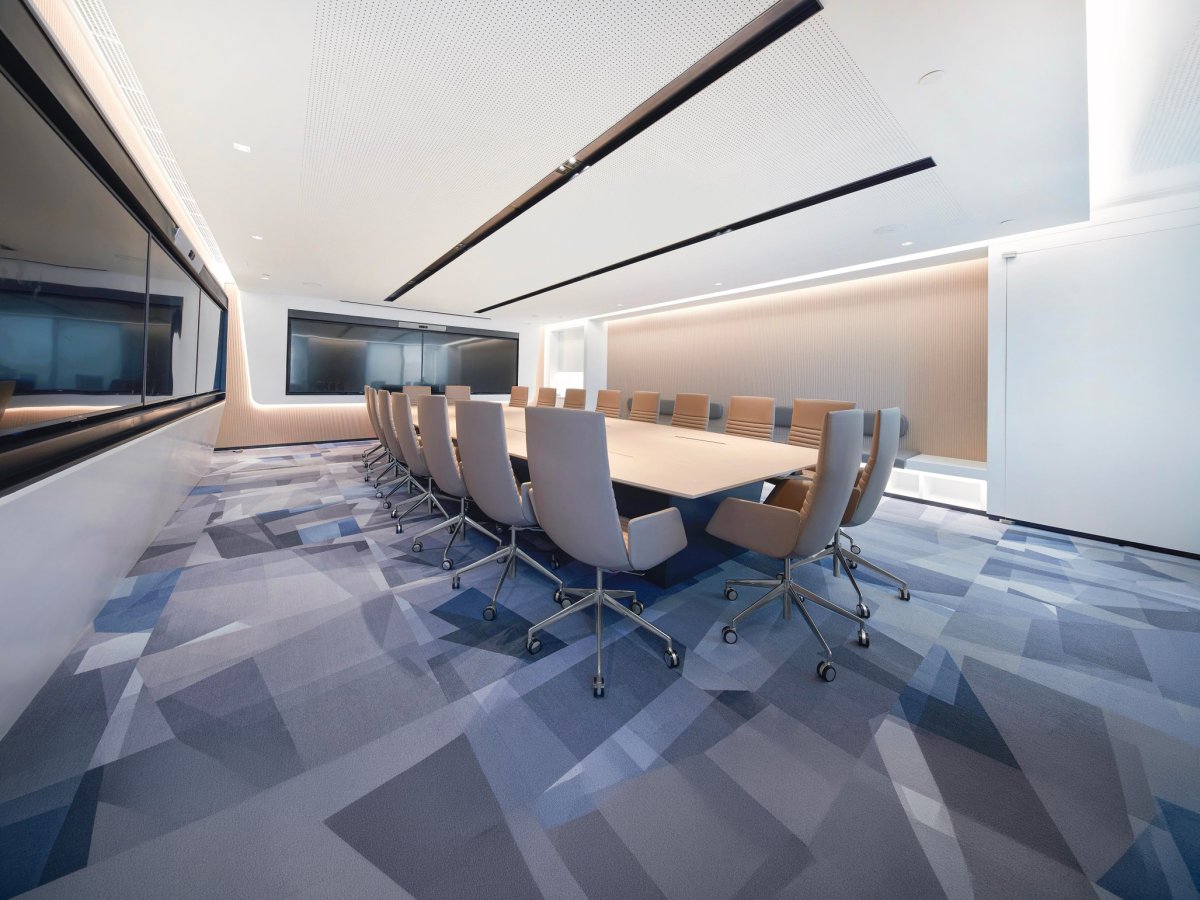
Then there is the room that has to do something no other room does: hold the meeting the company cannot afford to lose. Proportion, materials, conference chairs that stay comfortable through hour three, technology that stays invisible until the moment it is needed. La Mercanti specifies conference rooms and boardrooms as one project, from the flagship table to the huddle room down the hall, so the whole floor speaks in a single voice and the client who flew in feels the trip was worth it.
Inspiration




FAQ
Is it cheaper to build more conference rooms or to re-cut the ones you have?
Run the numbers on your own floor before an architect does. Building means construction: partitions to the deck, a ceiling change, sprinkler heads moved, a permit, and weeks with a job site inside a working office. Re-cutting means splitting one oversized room, or enclosing an underused corner with demountable partitions that relocate at the end of the lease. In most American fit-outs the second path wins twice, because it is faster and reversible when headcount moves. The test is whether your existing rooms are the wrong size or genuinely too few, and booking data settles it in an afternoon. If the eight-seat rooms are booked all week by pairs, you have a size problem, and no amount of new construction repairs it. Build only what the numbers still show missing after the re-cut, and build that once.
Where do the microphones and speakers belong once a room gets long?
Up to roughly sixteen feet, a bar under the display handles the whole room and nothing else is needed. Past that, the far end of the table falls off the microphone and the remote participants start asking people to repeat themselves. The fix is to move audio away from the wall: microphones in the table or in the ceiling above the seats, speakers spread so the sound arrives from the direction of the faces rather than from one point behind the screen. Ceiling devices are cleaner to look at and harder to install, because they need coordination with the building's ceiling grid, the sprinklers and the ductwork — settle that with the landlord before anyone orders equipment. Then test with people in the seats, not an empty room. Bodies and coats absorb sound; an empty room flatters every audio decision you are about to sign.
What makes a boardroom feel like a deal room?
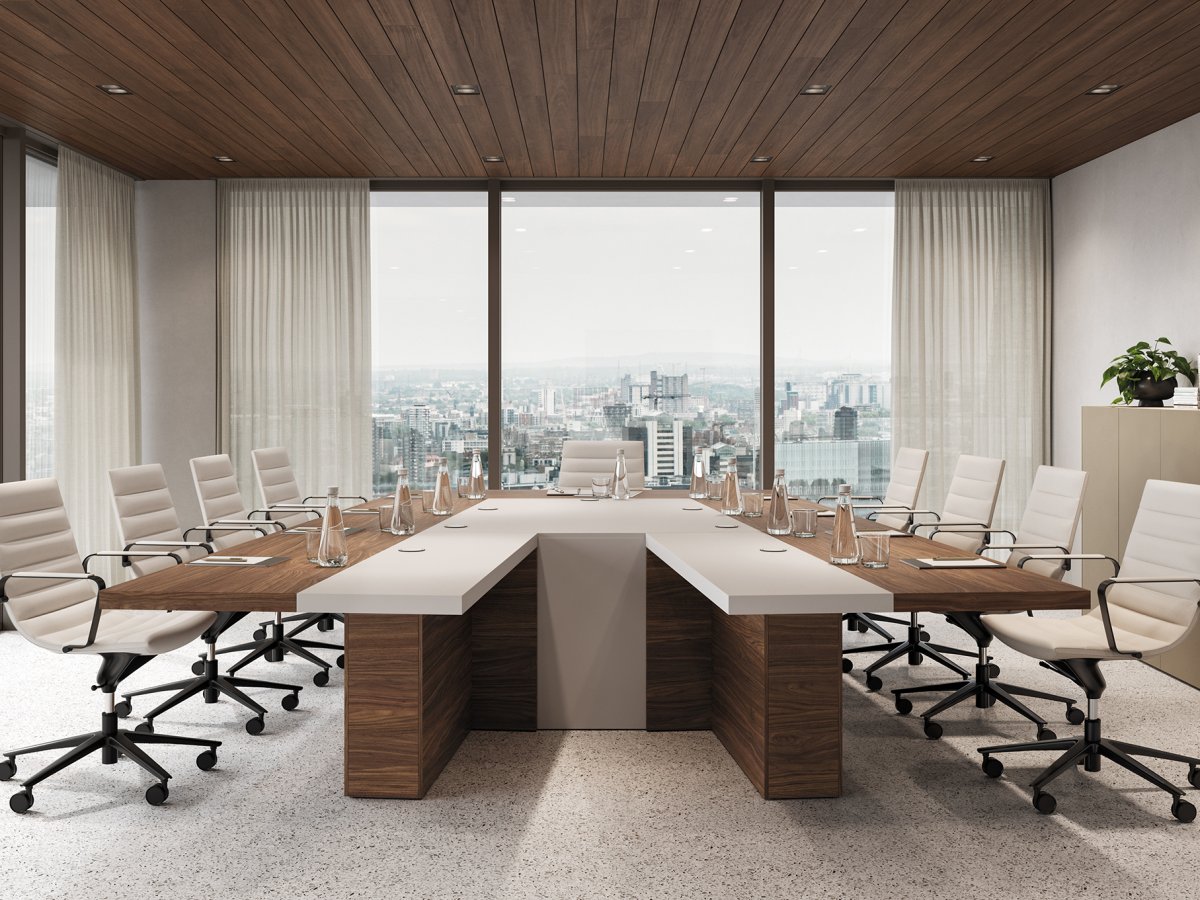
Coherence under pressure. Proportions that carry authority without theater, chairs that keep everyone sharp in hour three, materials that reward a close look — because in a negotiation people do look closely — and technology that stays invisible until it's needed. A deal room isn't the most expensive room in the building; it's the one where nothing distracts from the decision. What that means on the purchase order: a table sized for the people who actually sit at it, with three feet of clear floor behind every chair; upholstered seating with adjustable height and real lumbar support, because a board meeting with outside directors and counsel runs three to five hours; power and data hidden at every seat so laptops never fight over an outlet; and a wall-and-door acoustic spec that keeps strategy, financing and personnel discussions off the corridor. Then give the room something to do on the three hundred days a year the board isn't in it, or it becomes the most expensive empty square footage in the building.
What has to be settled with the building before a conference room gets built?
More than most tenants expect, and all of it before drawings go out for bid. A partition that stops at the ceiling tile leaks conversation into the next room through the open plenum, so a room for sensitive discussion needs a wall to the deck — which is a permit item and, in many leases, a landlord approval. Sprinkler heads follow the new walls. Air needs to reach the room after the base building shuts down at six, or an evening negotiation happens in a hot box. Cable routes to the display wall run through the ceiling or the raised floor, and both belong to the building, not to you. Ask for the base-building drawings and the after-hours air policy the week you sign, because every one of these answers changes what a room costs and none of them change after the concrete is poured.
The rooms show as fully booked and half of them sit empty. What now?
You have a behavior problem, not a space problem, and building rooms to solve it is the most expensive mistake in the category. Three habits produce phantom demand: recurring weekly meetings that outlived the project, rooms held as insurance for a meeting that might happen, and nobody releasing a reservation when plans change. Occupancy sensors that auto-release a room after ten unused minutes fix the third almost overnight. A quarterly purge of recurring invites fixes the first. A house rule fixes the second, once leadership follows it visibly. Measure again after a month with the ghosts cleared out, and the true shortage is usually a third of what the calendar claimed. Only then decide what to build. Every American company that skips this step ends up with more rooms and the same complaint, because the habit followed people into the new rooms.
What should the room look like on camera to a client who has never visited?
Treat the wall behind the host as the company storefront, because for a remote client it is the entire building. That wall should be solid and controlled: a considered finish, one piece of art or a subtle graphic, no window blowing out the exposure behind the faces, and no corridor traffic crossing the frame. Faces need light from the front at eye level, warm enough to look like people rather than a medical exam. The camera belongs at seated eye height, not up near the ceiling looking down at the tops of heads. And the room needs to sound as good as it looks, since audio quality is what a client on the other end reads as competence. Half the American offices we see spend well on the table and leave the camera pointing at a whiteboard covered in last quarter's notes.
How to turn your worst conference room into the one everybody books
Every office has one room nobody chooses. Five steps to flip it — for facilities and workplace managers who would rather fix the room they have than build another, using the calendar as the scoreboard and the people who sit in the room as the jury.
Diagnose why it loses
Sit a real meeting in it and take notes: the screen you crane at, the chairs that end arguments early, the echo, the light on the wrong faces. The room always tells you — in the first twenty minutes. Then pull its calendar for ninety days next to the room people book instead, and compare size, attendee count, remote participation and how often bookings were moved out of it at the last minute. Ask three regular organizers why they avoid it; the answers cluster fast — display, chairs, sound, in that order. Write the diagnosis in one paragraph before touching anything. A room refitted on a hunch comes back with new paint and the same problem, and the calendar notices immediately.
Fix the geometry before anyone talks about finishes
Most losing rooms lose on dimensions, and no amount of veneer rescues them. Measure the clearance behind the pulled-out chairs: under thirty-six inches and people squeeze past the seated, which reads as cramped no matter what the table cost. Check whether every seat can see the display without turning a shoulder, and whether any chair has its back to the camera. Look at where the door lands — a door that opens into the sightline of the screen makes every late arrival an interruption. Then look at the window: if it sits behind the host, the room is unusable on video until something covers it. Fix these on the plan by moving the table, changing its shape, reversing the room or shifting the door. All four are cheap decisions on paper and expensive ones once the walls are closed.
Upgrade the chairs before anything decorative
Seating is the difference between a room that hosts ninety minutes and one that hosts three hours. It is also the single upgrade users feel immediately — and talk about. Choose on meeting length: light stackable chairs for a huddle room, adjustable upholstered chairs with lumbar support and arms for anything past an hour. Bring two finalist chairs into the room for a week and let the regular organizers sit in them for real meetings before ordering; their verdict beats any spec sheet. Keep the fabric within the same family as the other rooms so the estate reads as one, and buy two spares — a conference chair that breaks and can't be matched is how mismatched rooms begin.
Make the technology disappear
Cables into the table, the display flush on the wall, one visible control. Every visible wire subtracts authority from the room; a negotiation deserves a stage without stagehands. Route power and data to every seat through the table, run display and camera feeds through the wall or under the floor, and put the equipment in a closed, ventilated credenza. Set the display at seated eye level with the camera at its center; past sixteen feet, move the microphones to the table or the ceiling. Then test it the way a guest will: walk in with a laptop and see whether the meeting is on screen in under a minute without help. If it isn't, the room isn't finished, and no finish quality will hide it.
Rename it and watch the bookings
A refit deserves a relaunch — new name, new photo in the booking system, a short note to the regular organizers about what changed. Then read the calendar after a month: if the worst room isn't climbing the rankings, the diagnosis missed something, and the first step is to sit another meeting in it and find out what. Track three numbers — bookings per week, average attendee count, share of meetings with remote participants — against the room's own ninety-day history and against the room people used to book instead. When the numbers move, run the same five steps on the next-worst room. A conference estate is fixed one room at a time, and each one teaches you something about the next.