Brunch
$ 5,243
Collaboration furniture has one real job in an American office, and it is not looking friendly in the renderings. It is zoning. The open plans built over the last decade treated the floor as a single continuous field, and teams answered by fencing territory with whiteboards, coat racks and monitor walls. The deliberate version works better: let the furniture itself draw the neighborhoods, so a work café, a project table and a bench cluster each announce what kind of work happens there — without a wall built, a permit pulled or a landlord negotiation opened.
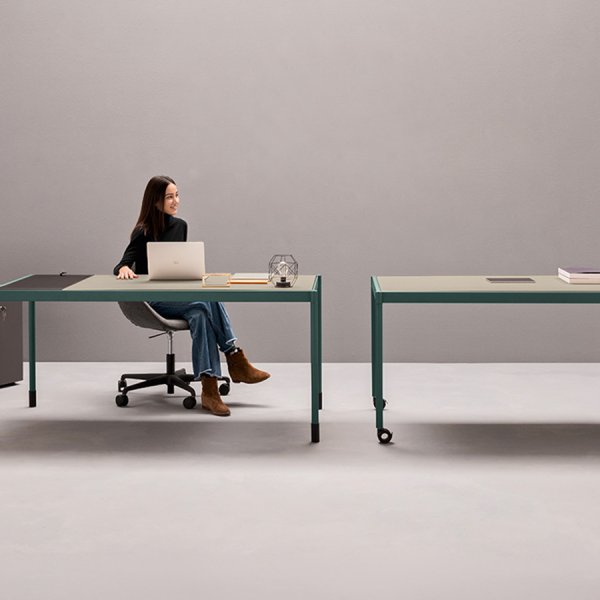
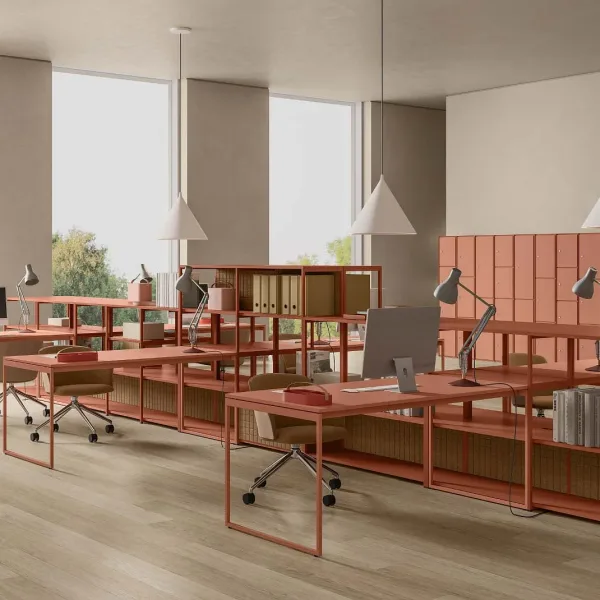
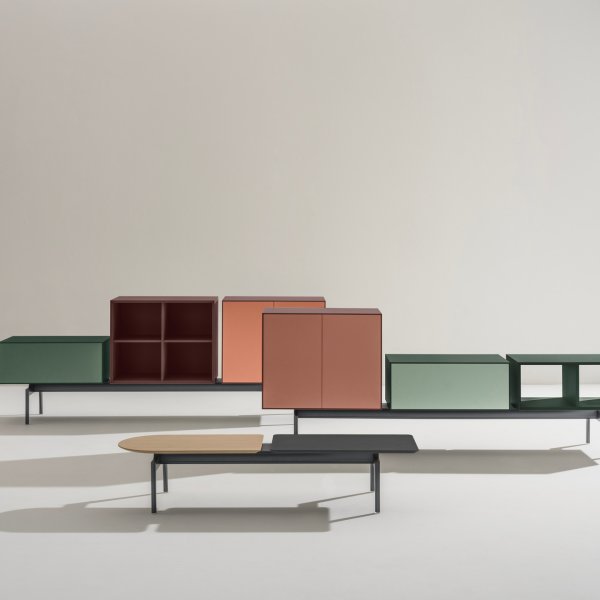
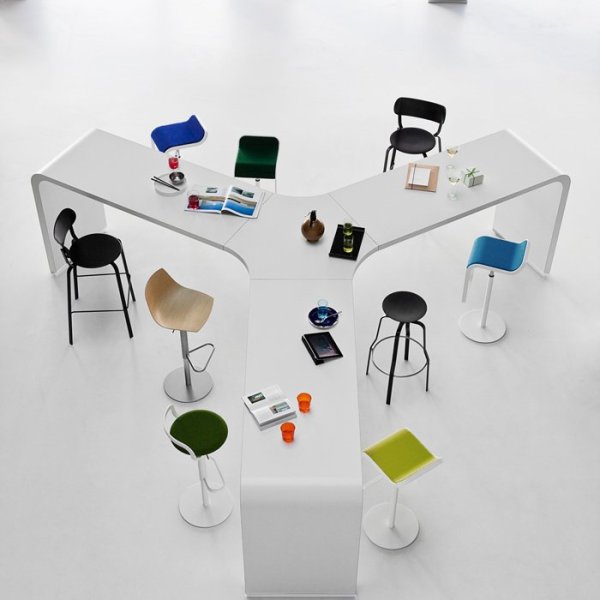
That is what this collection is for. Communal tables at seated and standing height that give a team a home base. Bench desk systems built for hot desking, with power at every seat. Work café pieces that stand up to espresso rings and laptop corners. Mobile, reconfigurable tables for spaces that change program by the week, and lounge groupings that pull conversations out of the aisles. Italian construction underneath all of it, because shared furniture takes more abuse than assigned furniture ever does.
La Mercanti plans team zones against your floor plan and headcount, configures the pieces to match, and manages delivery and installation across the United States.
Furniture can carry most of it, and in leased space it usually should. Zoning is done with boundaries, sightlines and changes of height: a communal table set perpendicular to the bench run creates a boundary people feel without a sign; storage spines and planters at seated eye level close a zone while keeping the ceiling open; a switch from task chairs to lounge pieces tells everyone the rules changed at that line. None of this needs a permit, a landlord’s consent or a construction schedule, and all of it can be rearranged when the org chart does what org charts do. Construction earns its cost at the program’s hard edges — enclosed rooms for confidentiality, dedicated suites with doors — and that is a different budget line with a different timeline.
The practical rule we have watched work in fit-outs from Austin to Chicago: zone the whole floor with furniture first, live in it for two quarters, and only then decide which boundaries deserve to become permanent. Most of them turn out not to.
There is no universal ratio, and the consultant decks that promise one are the reason so many hybrid floors feel wrong. The honest method is measurement: pull badge data and room bookings for six weeks, count where people actually settle on peak days, and watch the overflow — the meeting spilling into the café, the pair camped at someone’s empty desk. That overflow is the sizing brief. One directional pattern does keep repeating in US offices, though: companies that cut assigned desks without adding varied collaborative settings push people straight back home, because a floor of benches with nowhere to gather offers less than the kitchen table does.
Whatever mix you land on, buy it in flexible units — tables that link, seating that moves, power that travels — so the ratio can shift with attendance policy, which in most American companies is still being renegotiated. Fixed answers to a moving question are how offices end up renovated twice in three years.
Placement, before furniture. A work café lives or dies by whether it sits on a path people already walk: between the elevators and the desks, next to the coffee, in daylight. Put it in the leftover corner the floor plan could not otherwise use and you have built a monument to good intentions — foot traffic is the fuel and there is no substitute. Second condition: it has to support real work, which means tables at laptop-friendly heights, power within arm’s reach of most seats, and surfaces that forgive espresso and lunch. People vote with their laptops, and they do not carry them to a room where the battery anxiety starts at twenty percent.
Third, the café needs a working identity distinct from the desks — different table heights, warmer materials, looser geometry — so choosing it feels like a change of register rather than a demotion. When those three align, the café becomes the floor’s social infrastructure. When they do not, it becomes storage with stools.
Design for ten owners a week instead of one. A bench system in a hot-desking program takes the daily friction of a public bench: bags dragged across edges, chairs adjusted by every body that arrives, surfaces wiped down with whatever cleaning chemistry the janitorial contract specifies. The spec should answer that directly — surfaces rated for commercial cleaning agents, edges in materials that absorb impact without chipping, monitor arms and seating with adjustment mechanisms built for constant re-setting rather than one calibration. Power and data per seat are non-negotiable, and so is personal storage: hot desking without lockers turns every horizontal surface into a locker.
Contract-grade construction is the floor here; the ANSI/BIFMA family of tests exists precisely to separate furniture that survives shared use from furniture that merely photographs well. Ask the maker for the test documentation, then ask the smarter question: which components are replaceable in the field? Shared furniture never fails all at once. It fails one edge and one mechanism at a time, and serviceability decides whether that is maintenance or replacement.
Open floors rarely fail from too much openness; they fail from being undifferentiated. This method treats the floor like a small city: observe how people actually move and gather, draw the districts, give each one a job, and only then let furniture make the boundaries real. Four steps, no construction, and a pilot before the rollout so the budget follows evidence instead of renderings. It works the same on a 4,000-square-foot studio floor and a 40,000-square-foot corporate plate.
Skip the survey; watch behavior instead. For two working weeks, track where impromptu conversations actually happen, which tables get claimed by teams and defended, where people take video calls when the rooms are full, and which corners stay empty at 2 p.m. on a Wednesday. Pull the hard data alongside: badge counts by day, room booking rates, the utilization reports your workplace platform already generates and nobody reads. The combination tells you what the floor wants to be, which is routinely different from what the last space plan said it was.
Interview a handful of team leads with one question: where does your team’s real work happen when it matters? The answers map surprisingly poorly to assigned areas, and the mismatches are the design brief. Write the findings up in a single page — heat spots, dead zones, unmet gathering demand — and circulate it before anyone opens a furniture catalog. Every argument later in the project gets settled faster because this page exists.
Divide the floor into zones by how much interaction each one should host, from heads-down field to full social hub, and place them with adjacency logic: high-interaction districts near the entrances, the coffee and the circulation spine, where energy is already flowing; low-interaction districts in the deeper, quieter reaches of the plate where traffic naturally thins. The transitions matter as much as the zones — a lounge cluster sited directly against a concentration area makes both worse, while a storage spine or a run of planting between them lets each do its job.
Respect the fixed constraints while you draw: columns, daylight, the path from the elevators, and the egress and sprinkler requirements that furniture layouts must honor, with your architect confirming the code side. Then name the districts in language teams will actually use, because a zone people can name is a zone people use on purpose. The deliverable is one annotated plan, agreed with team leads before a dollar is spent. Furniture chosen without this map is decoration; furniture chosen against it is infrastructure.
Assign each zone the behavior its furniture must produce, and let aesthetics follow. A team home base wants one communal table big enough for the whole squad plus power for every laptop, with bench or perch seating that tolerates all-day claiming. A touch-down district wants bench desks, fast to occupy and fast to vacate, with lockers close by. Standing-height tables regulate meeting length better than any calendar policy — conversations at standing height end themselves — so they belong where you want exchanges quick. Lounge groupings signal slower, looser conversation and earn their place near daylight, where people choose to stay.
Specify the unglamorous layer everywhere: power reachable from every primary seat, surfaces that survive commercial cleaning, mobility where reconfiguration is expected and deliberate weight where it is not. Shared settings age fast when this layer is an afterthought. A café table without power empties by mid-morning, and a mobile table that drifts breaks its own district’s logic within a month. Get the behavior right and the catalog choices become almost easy.
Build one complete district before you furnish the floor — the team home base is usually the highest-signal candidate — and run it for six to eight weeks with real occupants. Measure with the same tools you used in step one: occupancy counts at fixed times, booking overflow, where the district’s users came from. Collect complaints with gratitude. The table that turns out four inches too wide for the aisle, the power on the wrong side, the zone boundary nobody respects: every one of these is cheap to fix once and expensive to fix forty times later.
Then scale with evidence in hand. The pilot converts the furniture budget conversation from taste to data, which finance appreciates, and it converts skeptical teams into applicants, because districts that work recruit their own residents. Roll out floor by floor, keeping a slice of the budget in reserve for the adjustments the next phases will surface. An open floor is never finished, and the zoning that lasts treats that as the design principle rather than the failure mode.