
Workspace & open plan your team shows up for
Benching, task seating, acoustics and zoning planned as one system — the open office that makes the commute worth it.
The open office lost the argument for a while — and it lost it to bad execution, not to the idea. Forty people, one acoustic climate, workstations bought by the linear foot. When teams are choosing between home and the office, the floor itself is part of the offer. An open plan that people show up for is a designed object, not a default. The return-to-office conversation in American companies has made that plain: a floor planned on average badge counts fails on the Tuesday-to-Thursday peak and looks abandoned on Monday and Friday, and a workforce that has learned what a good home setup feels like notices every shortcut in the office one.
Attendance is now the honest measure of whether a floor works. People choose the commute when the building gives them something home cannot: a team in one place, a room with a door for the call that matters, a shared table to spread drawings on, coffee worth walking to. They stop choosing it when the floor is a grid of identical seats where every call becomes everyone's call. The plan below starts from the busiest hour your badge readers have recorded, not from a headcount on a slide, and it treats acoustic booths, huddle rooms and lockers as structure rather than accessories.
Here is the test we apply to every floor, whether it is twelve seats for a law firm in Austin or two hundred for a fintech in Manhattan: on a Wednesday at 10 a.m., can a new hire find their team, take a call without walking to another floor, and get through the afternoon without headphones. If the answer is yes, the plan started from badge data, from the org chart that actually talks, and from the noise map of the building. If the answer is no, the plan started from the furniture list — and no amount of good furniture will fix it.
Inspiration




FAQ
Assigned desks or hoteling: which model should a US office commit to?
Commit to one and design for it, because the expensive floors are the ones that hedge. Assigned seating suits teams in most days who keep physical work at the desk: samples, drawings, monitors set the way they like them. Hoteling suits sales, consulting and anyone whose calendar lives elsewhere, and it holds up only when three things are true — a booking tool people trust, a locker within sight of the seat, and a clean-desk rule everybody actually follows. Most American companies land in between, with owned desks for the anchored teams and a shared pool for the travelers. Write the ratio down before the furniture plan, because it drives storage, power, monitor arms and how much circulation the floor needs. Change the model after the purchase order and you pay twice: once for furniture that fits the old rule, once for the retrofit.
How do you balance collaboration and concentration on one open floor?
With a gradient, not a compromise. One end of the floor is allowed to be loud — project tables, whiteboards, the coffee point; the other end is defended — heads-down desks, library rules, booths for calls. The failure mode is uniformity: when every zone is equally semi-noisy, collaboration feels stifled and concentration is impossible in the same square footage. Map it before you draw a desk. Elevator lobby, pantry, print room and conference room doors are your fixed noise sources; put them on the plan, run a line to the farthest quiet corner, and lay the functions along it — shared settings nearest the noise, talking teams in the middle, concentration desks at the far end with the daylight. Where the building refuses to cooperate, manufacture the gradient with tall storage and absorptive screens. A floor with a real gradient spends about half the acoustic budget of a floor without one, because it stops sound from traveling instead of trying to mop it up afterward.
Does benching still make sense, or is it just density?
Benching is a tool, and like any tool it has a use case: project teams that genuinely work shoulder to shoulder, and floors where flexibility beats territory. It fails when it's deployed purely as a cost ratio — people notice the difference between a bench designed as a workplace and a bench designed as a spreadsheet outcome. Cable management, screen mounts and real task chairs are what separate the two. A quick sorting rule: anyone at the same desk more than six hours a day gets a dedicated station, a second monitor and a pedestal; anyone under three hours gets a bookable bench seat and a locker. Most American floors come out mixed — finance, legal and engineering assigned, sales and marketing bookable — and the trap to avoid is benching imposed on a team that will never use it as a bench. That produces a row of single desks with no storage and none of the upside of either approach.
How do you plan a floor for a headcount that could move twenty percent either way?
Design for change at the level of the module, not the building. Pick one desk module and one storage unit that repeat, so adding twelve seats means adding modules instead of redrawing a plan. Keep power and data on a grid the furniture can follow, spaced to match that module, so a bench moves without an electrician. Specify demountable partitions for enclosed rooms: they come apart, relocate, and travel to the next lease instead of a dumpster. Leave one soft zone able to absorb ten more seats without touching anything else. And keep the neighborhoods slightly generous rather than packed, because a floor at ninety percent occupancy feels full at seventy. Growth then costs a purchase order, and contraction costs nothing but a rearranged corner — the half of the problem American fit-outs almost never plan for, and the half that arrives first.
How should an open floor be planned for Tuesday-to-Thursday attendance?
Plan two floors that happen to be the same floor. Floor one is Wednesday: every badge-in needs a seat without a lap around the building, and the booths and huddle rooms need to absorb the calls that would otherwise happen at the desk. Floor two is Friday: the same space has to feel occupied with a third of the people in it. Neighborhoods are what let one floor be both. A team's desks, lockers and huddle table sit together, occupied on anchor days, so on the quiet days the empty seats are sprinkled through the plan rather than stacked at one end like a closed wing. Many US employers now stagger anchor days by department to flatten the midweek spike; the space plan should be built on that policy and updated when the policy changes. Desk count comes from the busiest hour in badge data. Support settings come from the whole week. Nothing comes from the average, because no actual day looks like the average.
Which furniture is worth specifying at a higher level, and where can the budget hold back?
Rank every line item by hours of body contact. Eight hours: the task chair and the sit-stand desk — nothing else on the floor gets used that long, and musculoskeletal claims remain one of the largest categories of lost time in American offices. Those two get the money. One hour a day or less: pedestals, storage, side tables — buy robust, buy mobile, don't pay for veneer nobody sees. Acoustic screens: pay for tested absorption numbers, not for the fabric swatch. Standing-height tables: sturdy and plain is fine. Before the purchase order, two safeguards. Get the chair's spare-parts list in writing — gas lift, casters, armrests — because a chair that can't be serviced in Dallas ends up replaced in Dallas. And run a two-week chair trial on the floor with the finalists; the people who will sit in them should cast the deciding vote, and a good supplier will offer it before being asked.
How to plan an open office your occupancy data will validate
Five steps from data pull to pilot bay — before a single desk is ordered. Written for workplace leads, facilities managers and the architects who work with them, so that the new floor is defended by the building's own numbers rather than by a rendering and a hope.
Pull ninety days of badge and booking data
Peak occupancy, weekday patterns, room usage. This is the only survey that never flatters: it shows what the floor actually does, not what the town hall said it should do. Export badge-ins by half hour and by weekday, conference room bookings with attendee counts, desk bookings if the floor already hotels. Find the busiest hour of a normal two-week cycle — that number plus an all-hands margin is your desk count. Look at the Monday and Friday troughs too, because the floor has to look inhabited then as well. Then add the human layer: ask each team lead how many people show up on their anchor days and compare it with the badge data. Where policy and reality disagree, plan for reality.
Fix the assignment model before you draw a single desk
Owned seats, shared pool, or a stated ratio between them — decide it first, in writing, with the leaders who will have to defend it. Everything downstream depends on the answer. Owned seats need pedestals, personal storage and a monitor setup nobody resets. A shared pool needs lockers on the route in, a booking tool that shows real availability, and surfaces cleared every evening, which means the storage moves off the desk and onto a wall. Get this wrong and the symptom is unmistakable within a month: coats on chairs and boxes under desks in a floor that was sold as flexible. Publish the ratio to the whole team before the order goes out. A rule people learn from a memo gets argued with; a rule they see in the plan they helped review gets followed.
Set the loud-to-quiet gradient before the furniture plan
Anchor the social end (entrance, coffee, project space) and the defended end (focus desks, library zone), then let everything else find its place along the line. A floor with a gradient needs half the acoustic budget of a floor without one. Put the fixed noise sources on the plan first — elevator lobby, pantry, print room, conference doors, the stair — and lay the functions along the line from loud to quiet: shared settings, then talking teams, then concentration desks at the window end. Route the main circulation in the same pass so no primary path runs behind a row of chairs, and treat a hard floor on a busy route as a permanent noise source. If the building fights you, build the gradient out of tall storage and absorptive screens.
Specify the relief valves with the desks, not after
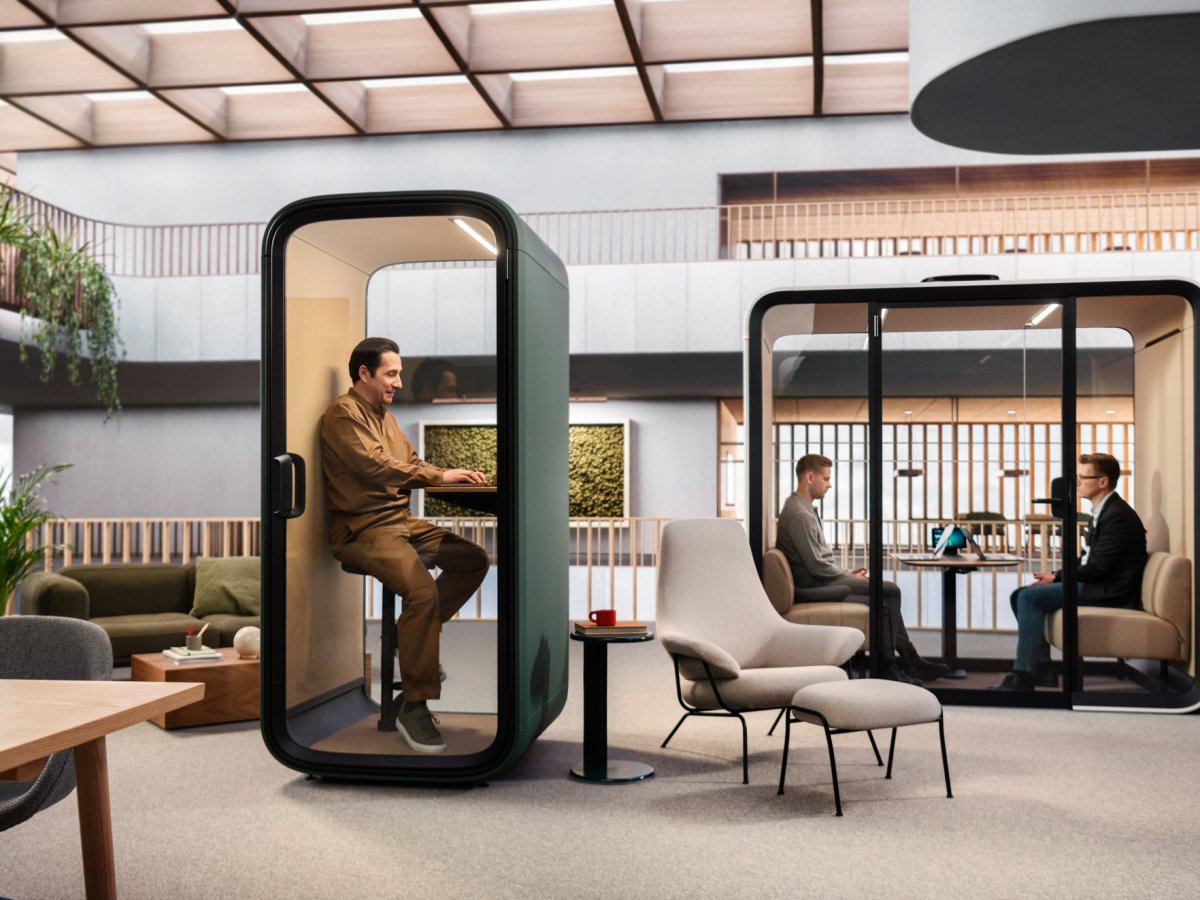
Phone booths near the clusters, a huddle room per neighborhood, touch-down points by the routes. Ordered together with the desks they shape the layout; added later they get whatever space is left — which is never the right space. Set two distance rules and hold the plan to them. Booth: twenty paces or fewer from any seat, because the person whose booth is across the floor takes the call at the desk. Standing-height table: within sight of every neighborhood, because a two-minute conversation with nowhere to stand becomes a ten-minute conversation over somebody's shoulder. Add a ten-minute-break spot that isn't a colleague's chair — two lounge seats, a warmer lamp — and put the pantry at a crossroads rather than at the end of a hallway. Together these settings cost a rounding error against the floor, and they are the first thing employees mention when asked why the commute is worth it.
Run a pilot bay for two weeks and re-read the data
One complete neighborhood — desks, chairs, screens, booth, lockers — used by a real team. Compare its booking and badge numbers against the rest of the floor: the delta is your business case, written by your own building. Observe more than you ask. Which screens got dragged somewhere else. Which chairs were adjusted and which were left at factory height. Whether anyone used the booth. Where the standing conversations actually happened. Then a five-question survey: what's missing, what disturbs. Fold the findings into the plan before the main order goes out. The side effect is the real prize — a pilot turns a mandate into a floor the team helped design, and attendance follows ownership more reliably than it follows any memo. A fix at pilot scale is a few hundred dollars; the same fix across two hundred seats is a change order and a lost quarter.