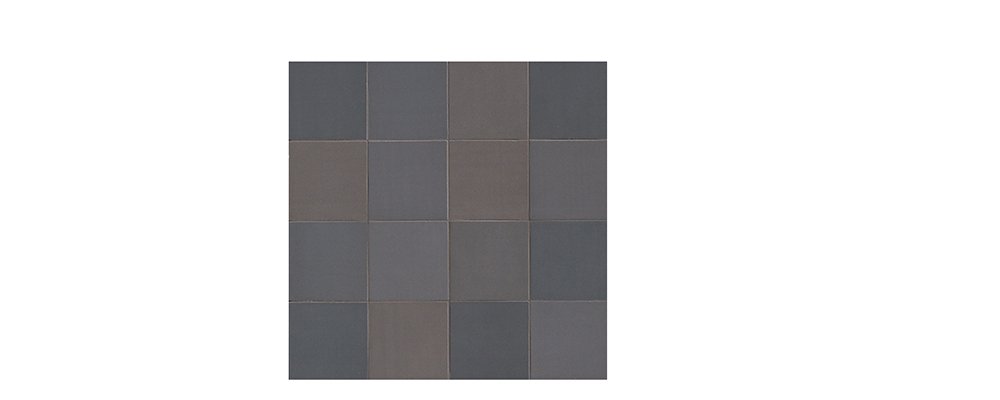
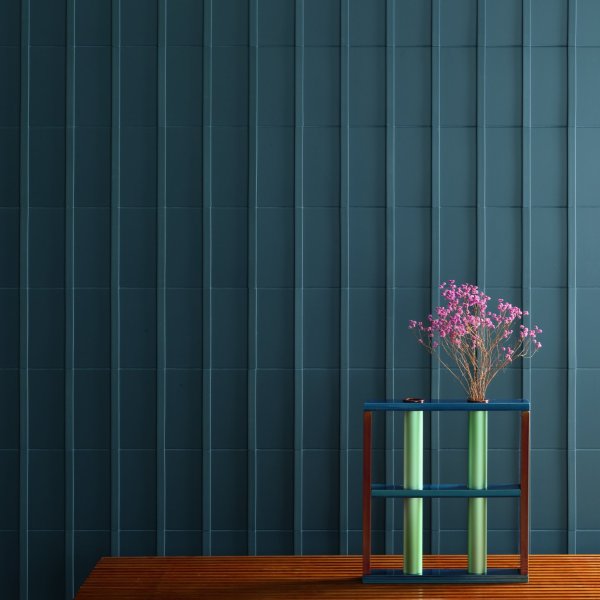
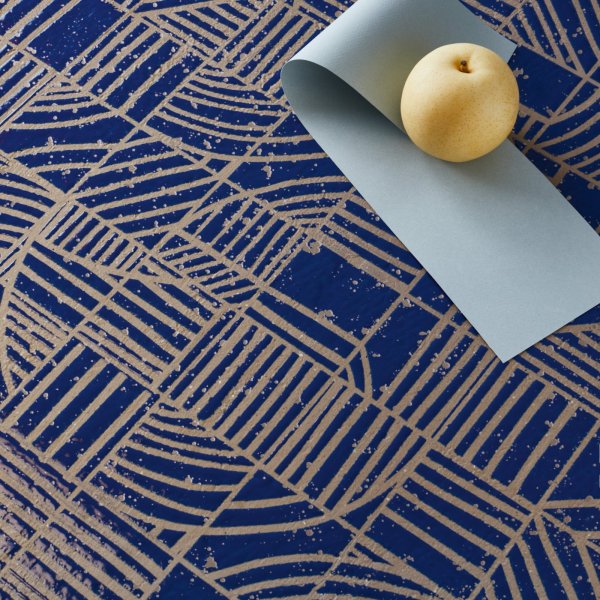
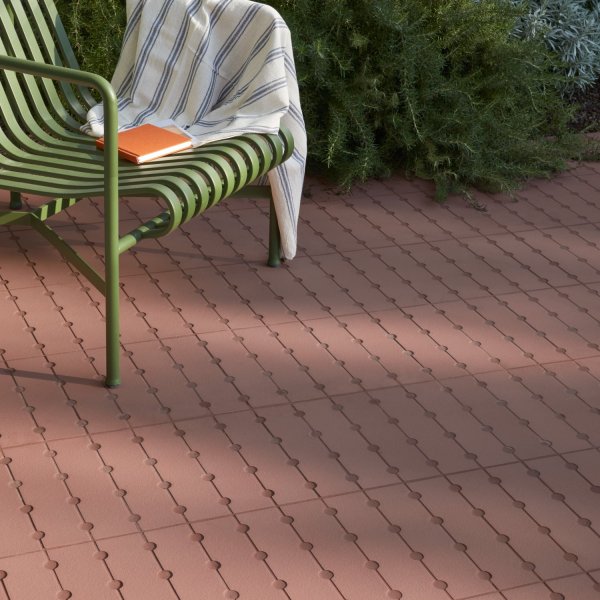
Mews tile by Barber and Osgerby in Fog on a conference room feature wall

Mews by Mutina — designed in Italy, fluent in inches

Mutina

Barber Osgerby

Lead
Lead Available now
$ 1,123

Let's discuss your project

Trade terms for professionals and design studios

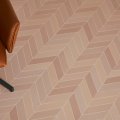
Most European tile collections arrive in America with awkward conversions. Mews lands differently: 2x18, 2x16, 2x8 and 4x4 inches, stated right on Mutina's technical sheet. The formats a US architect actually draws - the skinny plank, two chevron lengths, the classic four-inch square - are the collection's native grammar, not an afterthought.

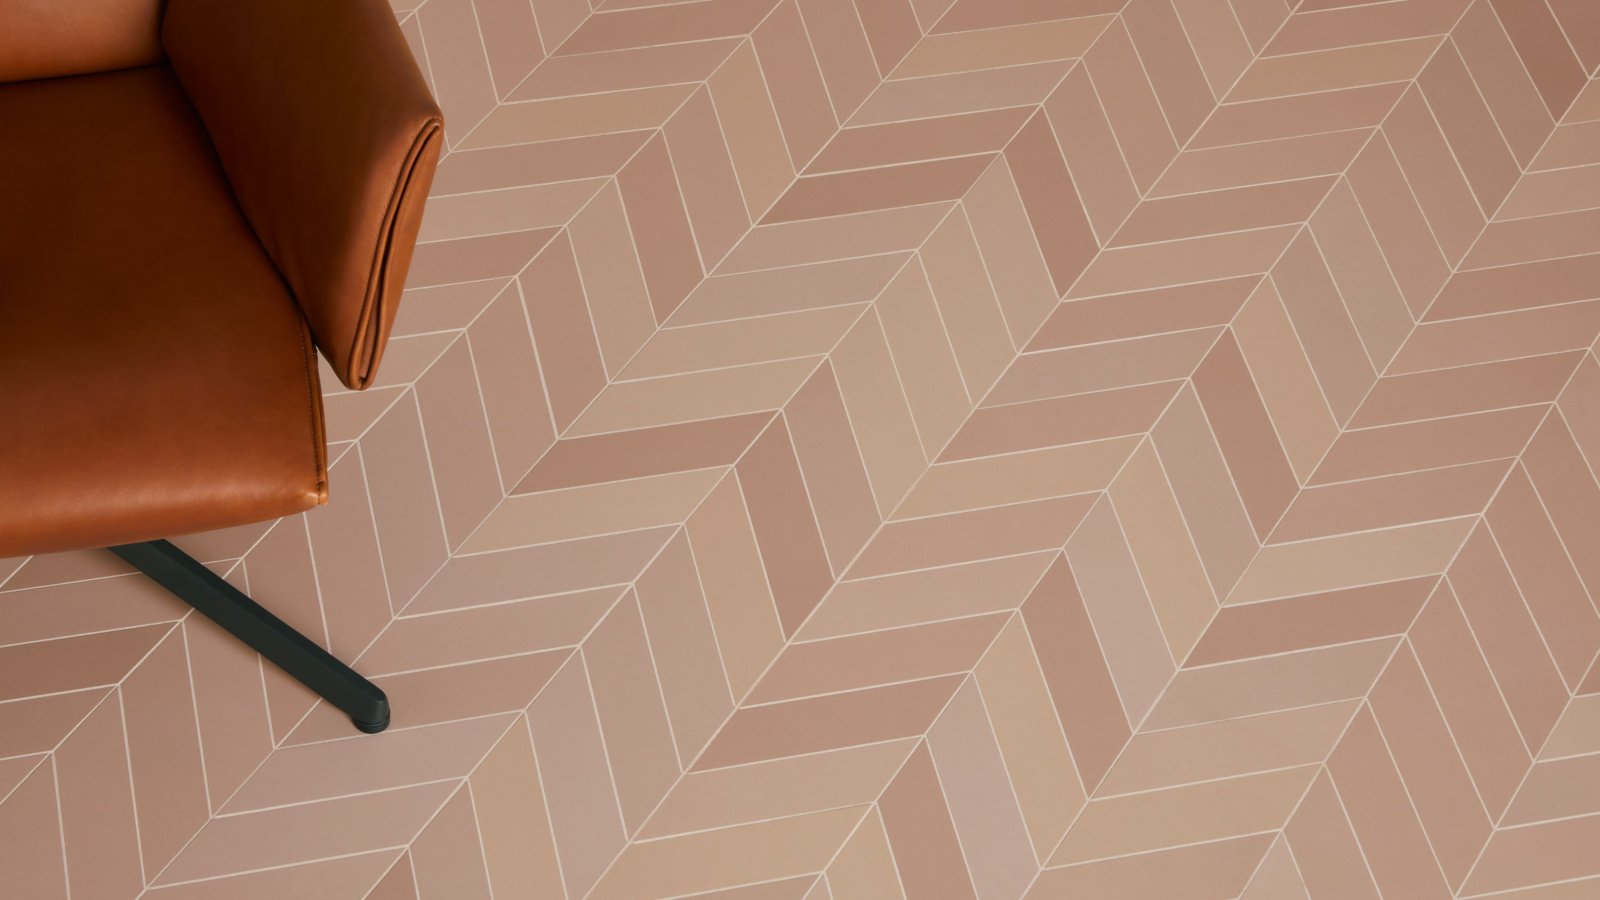
The design is by Edward Barber and Jay Osgerby, the London duo behind the 2012 Olympic Torch, and it carries their city onto the surface: nine colors named like a walk through town - Fog, Soot, Pigeon, Chalk, Ink, Lead, Green, Pink, Light Blue - each one a random blend of 15 shades. The effect is a floor that photographs as a solid and behaves like a material, with every piece cut identical for tight 2 mm joints.

The performance column is just as fluent: DCOF 0.80 against the 0.42 threshold, stain resistance class 5, 0.04% absorption, frost-proof for patios and entry courts, Robinson-rated for heavy commercial use. Add the matching step, corner and base pieces, LEED v4.1 recycled content of 13.8-15.3% and a VOC class A+ report, and the spec section almost writes itself - in the units your drawings already use.

Technical information based on data declared by the manufacturer.

Collection: Mews
Manufacturer: Mutina
Design: Edward Barber & Jay Osgerby, 2013 — registered design no. 002336909-0005/0012; range extended 2023
Awards: Wallpaper* Design Award 2014, EDIDA 2014
Material: glazed homogeneous porcelain stoneware (UNI EN 14411 App. G, group BIa), 0.35 in thick
Formats: 2x18 in (2.2x17.7 in) — 4x4 in (4.3x4.3 in) — chevron 2x16 in (2.2x15.5 in) — chevron 2x8 in (2.2x7.7 in)
Trim pieces: step 13x17.7x1.8 in — corner tile 13x13x1.8 in — skirting 1.5x17.7 in
Colors: 9 (Chalk, Fog, Pigeon, Lead, Ink, Soot, Green, Pink, Light Blue), each a random blend of 15 shades — V4 variation
Use: floor and wall, indoor and outdoor (frost-proof, ISO 10545-12 / ASTM C1026)
Technical data: water absorption 0.04% (ASTM C373) — stain resistance class 5 (ISO 10545-14) — DCOF 0.80 — R10 (DIN 51130) — unaffected by thermal shock (ASTM C484) and chemicals (ASTM C650) — Robinson test: heavy use
Installation: 0.08 in joints (0.12 in for chevron), mix tiles from several boxes
Sustainability: 13.8-15.3% recycled content (LEED v4.1) — VOC emissions class A+ — ISO 9001, ISO 14001

La Mercanti USA Llc — your partner for Italian design and contract supply.
Los Angeles, CA, USA · +1 855 335 8079 · info@lamercanti.us
Supply, quotes, specifications and project support across the United States and North America.

Let us know which finishes you'd like to explore

$ 180

Credited in full toward your purchase

FAQ

What is the DCOF rating of Mews tiles?
Mutina declares DCOF 0.80, well above the 0.42 threshold commonly referenced for level interior floors, plus R10 under DIN 51130 and a BS 7976 pendulum result of 55 dry / 46 wet. The data comes straight from the technical sheet.
Can Mews handle freeze-thaw on an exterior patio?
Yes. Frost resistance is certified under ISO 10545-12 and ASTM C1026, with water absorption at 0.04% per ASTM C373 - low enough for entry courts, patios and covered walkways in cold climates.
Does Mews contribute to LEED credits?
Mutina declares 13.8-15.3% recycled content under LEED v4.1, alongside a VOC emissions class A+ report and ISO 9001/14001 factory certifications. All documents are downloadable from the article page for your submittal package.
Why does the color vary from tile to tile in Mews?
By design: every color is a random mix of 15 shades, rated V4 for dramatic variation. Order a physical sample set, approve the range - not a single chip - and have installers pull from multiple boxes during layout.
Which Mews formats work best for a large commercial floor plate?
The 2x18 plank covers open areas efficiently, the two chevron sizes give reception zones a tailored herringbone, and the 4x4 square handles transitions and restrooms - one collection, one finish schedule line.

Rolling Mews out across a workplace floor plan

A step-by-step path for design teams taking Mews from finish schedule to punch list - locking the color range, zoning the formats, and protecting the shade blend through installation and turnover.

Approve a range, not a chip
Because Mews is a V4 blend of 15 shades per color, sign off on a multi-tile sample panel (sample cost is fully credited at order confirmation) so everyone approves the variation itself, not one lucky piece.
Zone the four formats
Map the 2x18 plank to open circulation, chevrons to reception and lounge focal areas, and the 4x4 square to restrooms and tight transitions - the geometry shifts while the palette holds the floor together.
Write the blend into the spec
Add a line requiring tiles to be drawn from several boxes at once and dry-laid for review before setting - it is Mutina's stated installation rule and the single best defense of the shaded effect.
Detail the edges with the family
Use the matching step, corner and base pieces instead of site-cut trim: stairs, columns and wall bases close cleanly and the maintenance crew inherits one material, not five.
Turn over with the data attached
Include the DCOF, LEED and VOC documentation from the article page in the closeout package, and specify neutral-detergent cleaning with no waxes or sealers to keep the glaze as installed.

You May Also Like