Funny Sat
$ 10,283
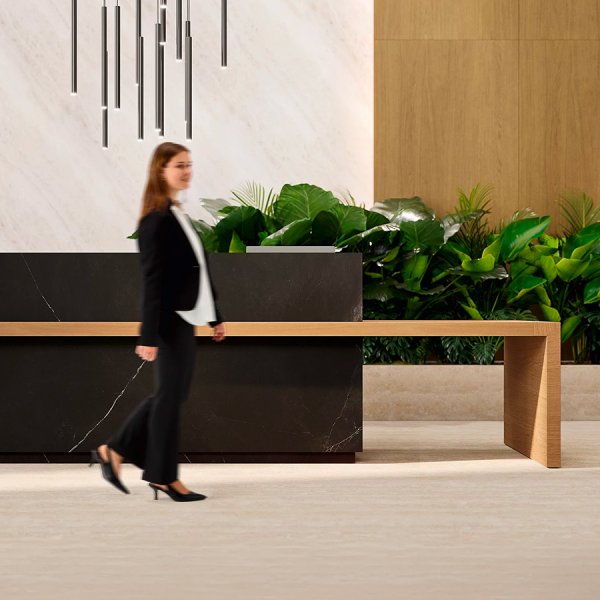
A reception desk is the one piece of furniture asked to do a brand’s job. Visitors read the counter before they read anything else in the building: its scale against the lobby, how light lands on the front panel, whether the person behind it looks in command of the space or buried in it. In the projects we support across New York, Texas, California and Florida, the reception desks that work treat the public face as architecture and the working side as a real workstation, because for eight hours a day that is exactly what it is.
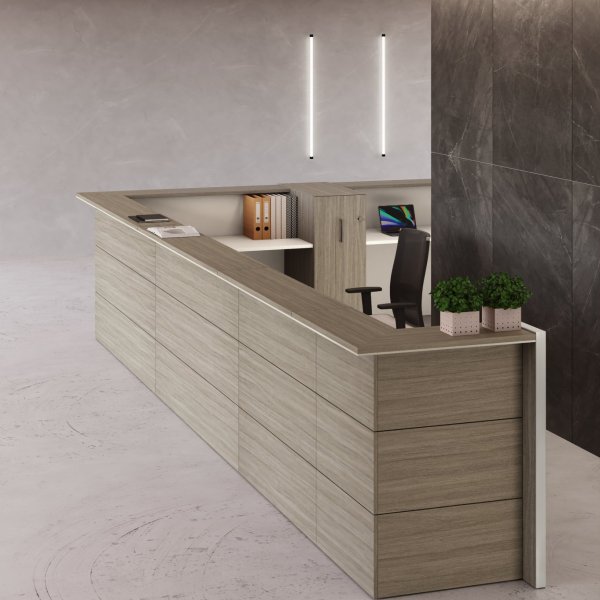
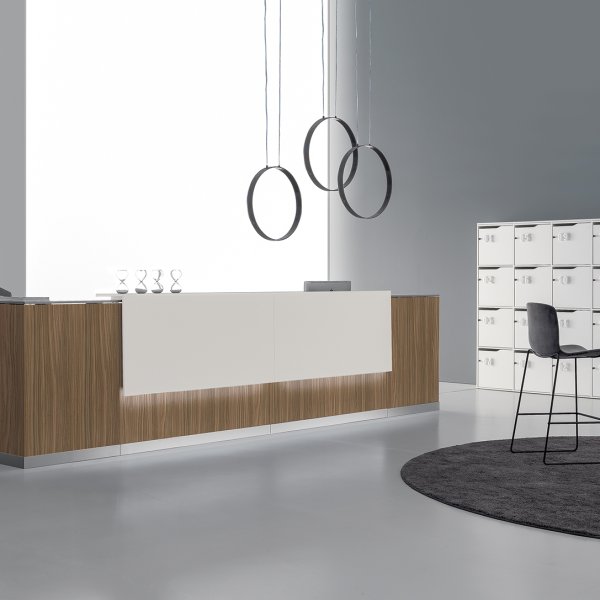
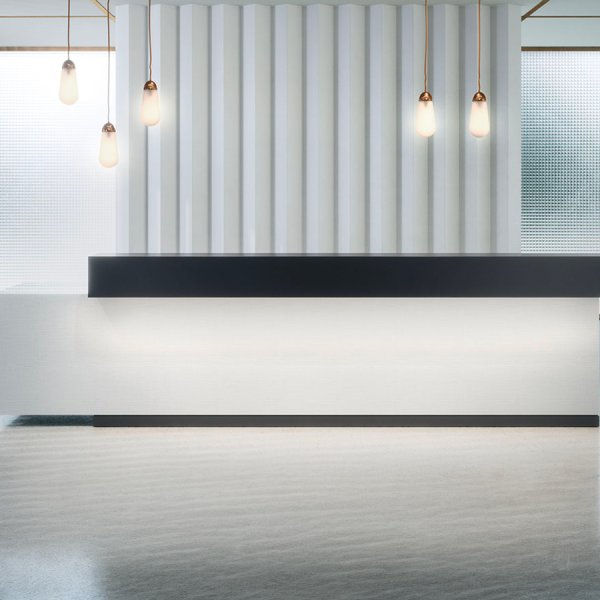
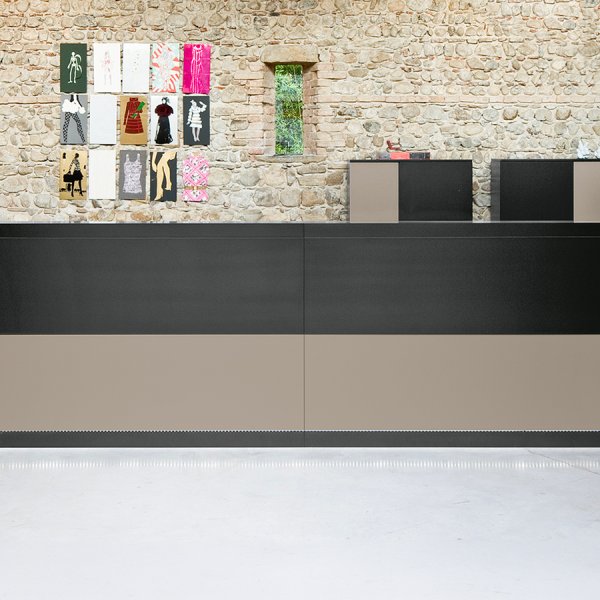
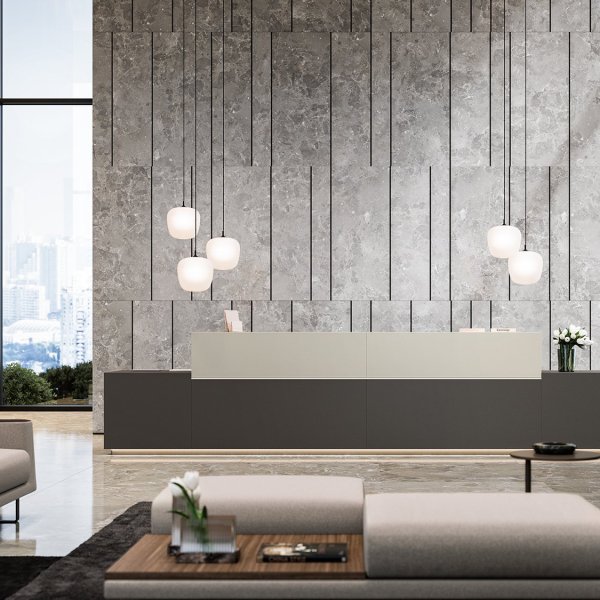
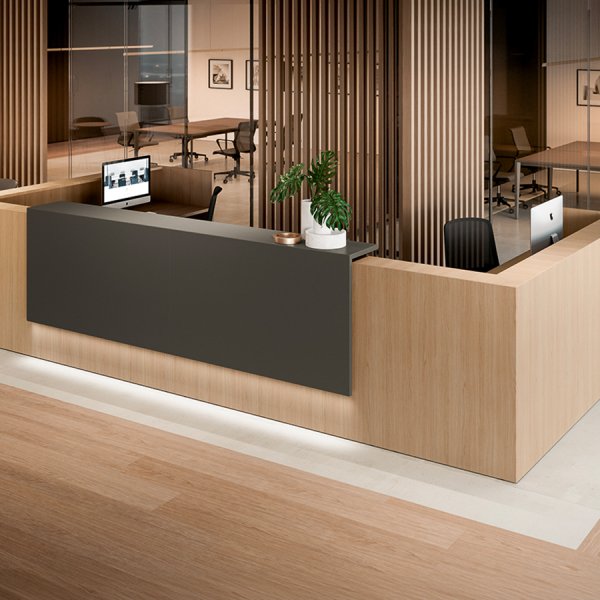
The collection covers linear and curved counters, illuminated fronts, and modular systems in wood, stone-finish and lacquered surfaces — from a two-person law firm lobby to a corporate headquarters entrance processing hundreds of badges a day. Dual-height compositions receive a standing visitor and a seated or wheelchair user with the same dignity, treating accessibility as part of the design language rather than a compliance appendix. Behind the front panel: monitor concealment, cable management, package staging and legroom that respects the human being stationed there.
La Mercanti configures each reception desk around your lobby drawings and accessibility requirements, and manages white-glove delivery and installation across the United States.
Three things, and they reach deeper into the composition than most first drafts admit. The lowered counter section needs a clear approach in front of it, knee space beneath it so a seated visitor can pull close instead of reaching sideways, and a transaction surface shallow enough to use from a wheelchair. The exact clearances and heights come from the ADA standards and your local plan review, so treat dimensions as the architect of record’s call and get them into the RFQ before production drawings, never after. What the furniture maker controls is whether compliance looks intentional: the strong designs integrate the accessible section into the composition’s rhythm — same materials, same front detailing, a deliberate shift in the datum line — so it reads as design, while the weak ones bolt on a low shelf that quietly announces it was required.
Operationally: send the accessibility notes with the first drawing set you give the maker. Retrofitting an accessible section into a finished stone-faced counter is the most expensive way to comply.
The working side, which is the side renderings never show. A serious reception desk specification lists the equipment before the finishes: how many monitors and where they hide below the sightline, where the badge printer and package scanner live, how deliveries stage without stacking on the transaction counter, where a coat and a bag go. Cable management matters more here than anywhere else in the office because the desk is viewed in the round — a beautiful front with a visible cord waterfall behind it fails in the first week. Add legroom, task lighting that does not glare toward the visitor, and increasingly a height-adjustable work surface behind a fixed public front, so the person can stand through the afternoon without the architecture moving.
The test worth running before sign-off: interview whoever will sit there, walk through their first hour and their worst hour, and check the drawing against both. Front-of-house turnover is expensive, and a desk that punishes the body contributes to it more than the exit interviews ever say.
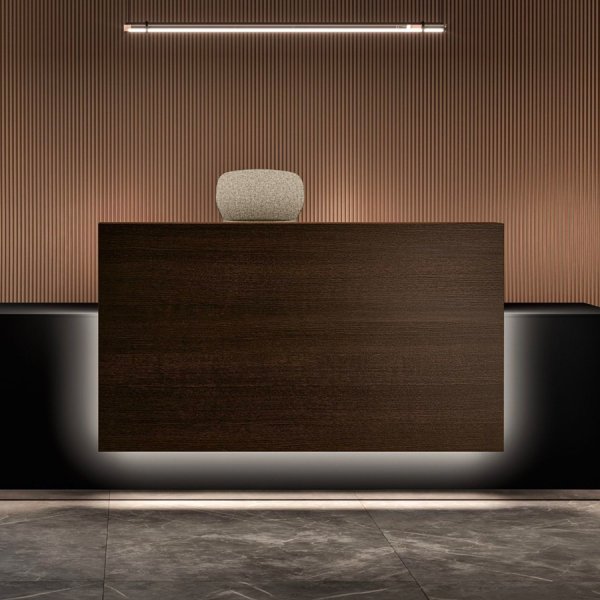
Through one committed gesture, executed at high tolerance. The desks people remember make a single statement — a continuous curve, a monolithic stone face, a floating illuminated front — and let material precision do the persuading. What visitors register is the argument the object makes about the company: mitered corners that meet perfectly say precision, warm wood at the transaction line says approachability, restraint at scale says confidence. Our position, after years of watching lobbies work: the backlit logo is the least persuasive element in the composition, because every competitor has one and nobody has ever trusted a firm more because of it.
The practical sequence is to define the two or three adjectives the entrance must communicate, then choose the gesture and the materials that argue for them, and put the brand mark somewhere it does not have to shout. A visitor who remembers the desk has already remembered the company. That transfer is the whole point of spending here.
Serviceability, specified up front. Integrated lighting fails in predictable ways: drivers die before diodes, color temperature drifts when sections get replaced piecemeal, and diffusion panels yellow when the material was chosen on price. The spec that ages well names the LED color temperature and quality once for every strip in the piece, uses replaceable strips and drivers rather than glued-in tape, and provides access panels so a facilities tech can swap a component without dismantling a stone front. Dimming belongs on the requirements list too — a lobby reads differently at 8 a.m. and at 7 p.m., and a front panel locked at showroom brightness feels like an airport kiosk by evening.
Heat is the quiet detail: light sources enclosed behind panels need somewhere for warmth to go, or adhesives and finishes age fast. The single question that reveals whether a maker has thought all this through: show me how the lighting is serviced after installation. A confident answer arrives with a drawing.
A reception desk specified from a floor plan alone almost always misses something the lobby itself would have told you in ten minutes: where visitors' eyes go first, where the afternoon light comes from, how far the freight elevator is from the front door. This protocol puts the site visit before the product search and turns what you learn there into a specification the maker can actually build to, with the accessibility and power questions answered while they are still cheap to answer.
Enter the building the way a first-time visitor does, from the street or the parking structure, through security if there is any, into the lobby. Note where your eyes land in the first three seconds, because that is where the desk must read, and note the distance at which it needs to communicate: a headquarters lobby may ask the desk to work from sixty feet, a boutique law firm from fifteen. Track the light across the day if you can — a glass curtain wall behind the desk turns the receptionist into a silhouette every afternoon, and an illuminated front fights direct sun.
Then walk the functional paths: visitor to desk, desk to guest seating, courier to package drop, employee past the desk to the elevators. The desk position has to serve all four without creating crossings in front of the transaction point. Photograph everything and mark the drawing on site. Ten minutes of walking beats a week of plan-view guessing, and the findings almost always move the desk off the spot the plan had it, usually off the centerline everyone assumed was sacred.
Every reception desk serves two constituencies with opposite needs, and first drafts routinely serve only one. Start with the visitor side: standing transaction height for the majority, an integrated lowered section with knee clearance for seated and wheelchair visitors, and surface depth that lets someone sign, tap a phone or collect a badge without stretching. Keep the accessible section inside the design language — same face material, same detailing — so it reads as intent, and leave its exact dimensions to the architect’s accessibility review rather than a catalog default.
Then inventory the staff side like the workstation it is: monitors and their sightlines, badge printer, phone, package staging, lockable storage, legroom, task lighting, and a height-adjustable work surface if the role runs full shifts. Interview the person doing the job today; their workarounds are your requirements list. Write both inventories into the RFQ. A maker quoting against a real equipment list produces a desk that works on Monday morning, not just in the lobby photos.
A reception desk is a small building: it needs power, data and a place in the most code-scrutinized room of the project. Before production drawings, put three parties in one exchange — the architect of record for accessibility and egress review, the electrician or GC for the power and data feed, and the desk maker for cutouts and cable routing. The most common field failure is the floor box that lands outside the desk’s footprint: a four-inch error that puts a cord across the lobby floor or a core drill through finished terrazzo.
Decide now what the desk carries: transaction lighting, front panel illumination on a dimmer, monitors, printers, chargers. Every device becomes a load on a circuit someone must size and a cable someone must route through the desk’s spine, and the count is always higher than the first estimate. Get the marked-up plan signed by all three parties and attach it to the purchase order. That one document is the difference between an installation and an improvisation, and it costs an afternoon.
The reception desk arrives last, into the most finished room of the project, across floors nobody wants scratched. Verify the freight path against the maker’s crate dimensions — dock, elevator cab, corridor turns, door frames — and if the piece is monolithic and the path is tight, resolve it now: site assembly, sectional construction or, worst case, rigging. Coordinate the building’s rules early; most Class A properties require certificates of insurance, dock reservations and off-hours work for lobby installations, and those slots book out weeks ahead.
Protect the sequence on site: floor protection down before crates move, stone and glass panels staged in a holding area rather than the lobby, power and data live before the desk closes up so everything can be tested inside the carcass. Close with a punch walk against the RFQ inventories from step two: both users, all equipment, lighting on its dimmer, the accessible section checked with someone actually seated at it. This desk greets every client the company will ever host. The last five percent of care is the part they all see.