
An executive suite that closes deals before you speak
A leadership workspace engineered for focus, privacy and guests — specified as one system, not a shopping list.
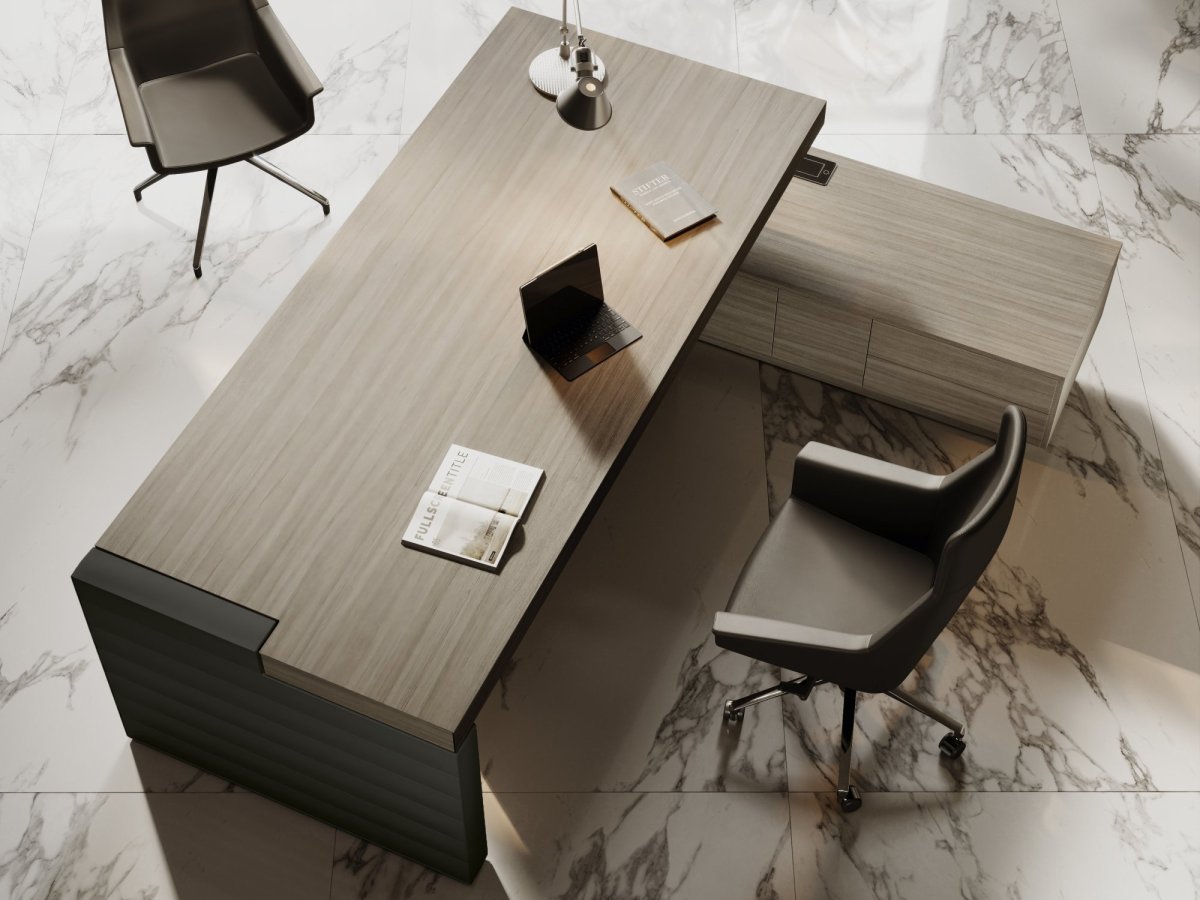
Walk into a C-suite that's been designed with intention and you feel it in the first three seconds. Not because anything announces itself — because nothing needs to. The desk says serious. The proportions say considered. The materials say this person didn't compromise. That's the argument your office makes before you say a word — and in a client meeting, a pitch, or a first conversation with a potential partner, it's the argument that matters most. An executive office that doesn't make that argument is leaving something on the table every single day.
The room carries two jobs that pull in opposite directions. It is where the hardest hour of the week happens, alone, with the door shut. It is also where a banker, a board member or a candidate forms an opinion of the company in the ninety seconds before anyone speaks. Solve only the first and you get a bunker with a good executive chair. Solve only the second and you get a photograph the occupant escapes by nine-thirty. The plan that works gives each job its own zone inside one room, and lets the furniture, not a partition, draw the line between them.
Three facts about the American corner office in this decade. It has shrunk: 200 square feet is now generous, and the floor plate no longer tolerates a 500-square-foot room used four hours a day. It has moved: to the glass line of the open floor, where the CEO can be seen, rather than behind a double door at the end of a hall. And it has to do more with less: host a four-person meeting around a small meeting table, take a video call with the West Coast, and hold a compensation conversation the bullpen can't hear — sometimes in the same afternoon. None of that is solved by buying a bigger executive desk. It's solved by deciding things in order: sun path and glare, then acoustics, then the guest setting, then furniture, chosen as a set.
Inspiration





FAQ
What's the right square footage for a CEO office in a Class A building where every foot is leased?
Start with a number that will surprise the facilities committee: 200 to 250 square feet does the job. That accommodates a desk with real storage plus a four-seat guest setting, and it leaves clear floor to walk between them. Drop under 150 and the guest setting disappears — you get two chairs pulled up to the desk, and every meeting turns into an interview. Push past 400 and the room begins broadcasting distance, which is exactly the message a return-to-office program is trying not to send. Two things matter more than the total. One is the split, about six parts work zone to four parts guest zone. The other is location: on the perimeter of the open floor, glazed toward the common areas, so the executive is visibly present without being on display. Manhattan and San Francisco rents did the corner office a favor. They forced it to be planned. A planned 220 square feet outperforms an unplanned 500 in every way a client will notice.
How do you keep a glass-walled executive office confidential without going back to drywall?
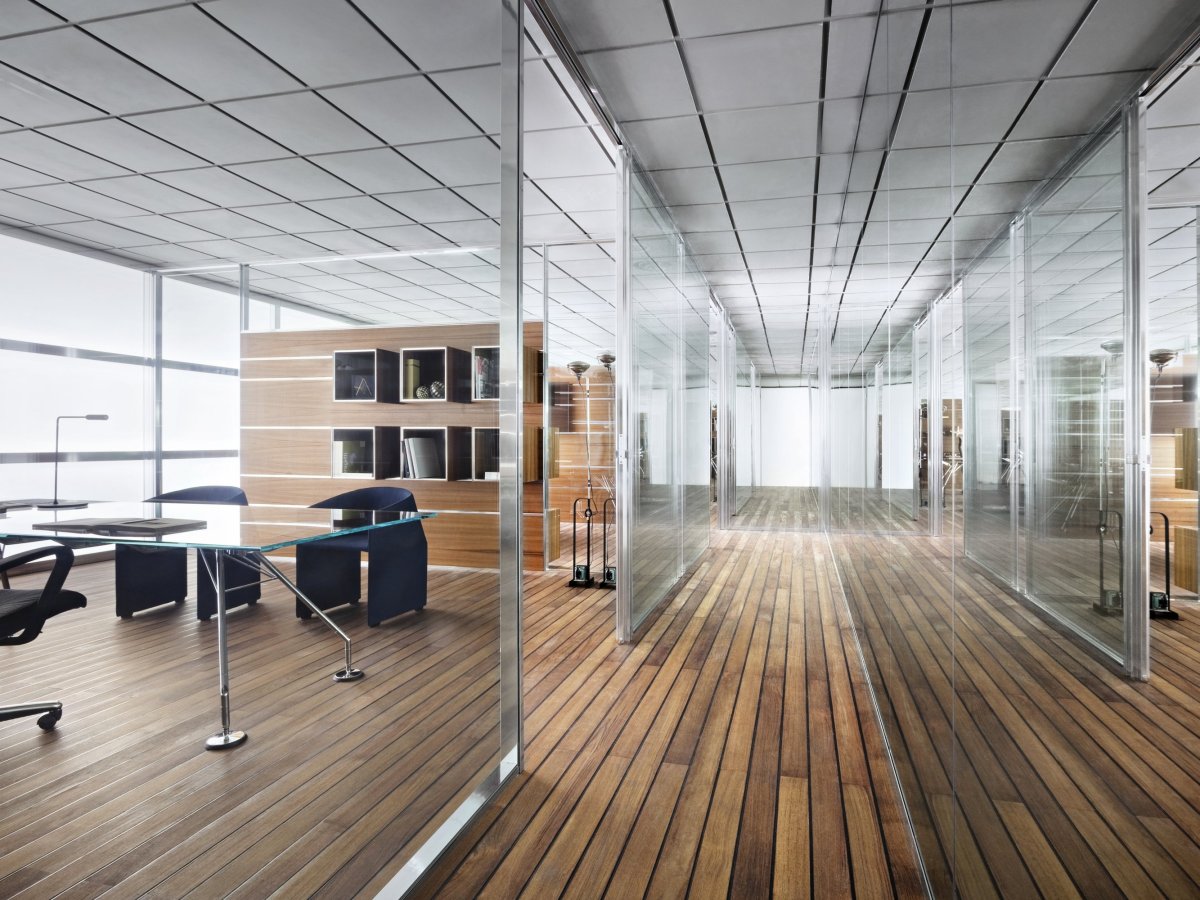
By treating the office as a small room with a big window rather than as a fishbowl. Three decisions carry the privacy. First, the assembly: double-glazed storefront with sealed junctions rather than single panes in standard channels, and — the detail most often skipped — a door with a proper threshold and perimeter seals, because the best wall in the world loses to a door that leaks. Second, the room's own softness: carpet underfoot, fabric on the guest chairs, one absorptive panel behind the desk, so the executive's voice stays low before it ever meets the glass. Third, the paths nobody sees: the return-air plenum above the ceiling and the duct that serves both this office and the next, which will carry a compensation conversation as faithfully as an open door unless they are lined or baffled. Sightlines are the easy half — a frosted band at seated eye level or a curtain for the moments that need it. Put the three decisions in writing before the storefront is released for fabrication; after that the only options are apologies.
Where should the desk go when the office has floor-to-ceiling glass on the west side?
Anywhere except facing the glass. West-facing curtain wall in an American tower runs on two schedules. From June through September the afternoon sun heats the window wall and empties it by two o'clock. From November through February the sun sits low enough to land directly on the monitor at four, which is the hour the executive is most likely to be on camera. A desk placed for the view during a noon walkthrough will fail in the first cold month. So: desk perpendicular to the glass, daylight arriving from the side, guest chairs turned away from the window so visitors aren't squinting at a silhouette. Add motorized shades in a high-reflectance fabric that can be lowered without darkening the room, then build the electric light in three layers — a glare-free ambient level, a task lamp at the desk, warmer light over the guest setting. Check the plan against an August afternoon and a December afternoon, never against the day of the site visit.
What does the guest zone in an executive office actually do that the conference room doesn't?
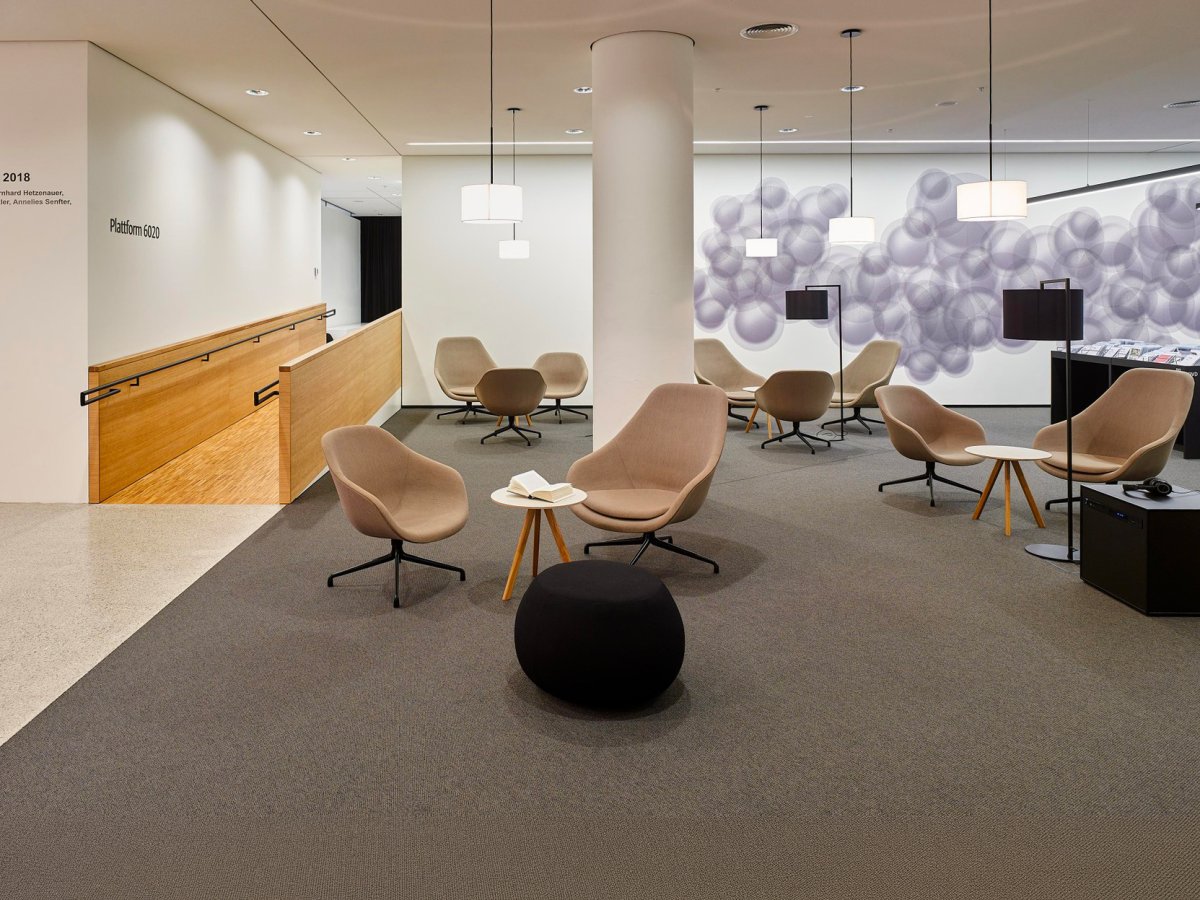
It changes who is in charge of the conversation. Across a desk, the host owns the meeting and the visitor is being evaluated. Around a low table or a small round one, four people are working on the same problem at the same height. That second geometry is where partnerships get made, where a senior hire decides to say yes, where a first meeting with a new client stops being a pitch. It is also the cheapest square footage in the plan — forty or fifty square feet of clear floor and a chair a guest can leave without pushing off the arms — which is why it should survive every value-engineering pass. Mount a display on the adjacent wall and the same corner becomes a video room, so a call with the Chicago team doesn't require a walk to the conference suite. One rule: design the zone as a zone. Two chairs dragged up to the desk don't count.
Should the CEO office double as a bookable meeting room when the CEO is traveling?
Absolutely — and the space plan usually depends on it. A corner office that sits dark three days a week is the first line the CFO circles. Make the room lendable and the objection disappears. What it takes: a genuine guest setting with its own table, so borrowers aren't pulling chairs up to someone else's desk; a desk oriented so its screen and papers can't be read from that setting; a wall display so a hybrid call runs there without a trek to the conference suite; a booking-system entry with a single house rule — nothing personal stays out — and the executive assistant holding the keys. The payoff is more than utilization. When the boss's office is the busiest small meeting room on the floor, the message about hierarchy writes itself, and it is the right message for a company asking people to come back.
Do the same workplace standards apply to an executive office as to the open floor?
They do, and the smart executive wants them to. Federal and state safety rules, the ADA and the local building code make no distinction between the corner office and the bullpen: egress, clearances, lighting and ventilation apply to both. Carve an office out of an interior conference room with no window and you have failed the person who sits there for eight hours, however well the room is furnished. Beyond the code, the ergonomic bar should be the same one the rest of the company gets. A height-adjustable desk is no longer a perk. The chair has to survive a full workday. The guest chairs have to survive an hour. Bring the facilities lead and the architect's accessibility reviewer into the space-plan meeting rather than the punch-list walk, and the retrofit never happens. There is a message in it too: an executive office held to the same rules as everyone else's says something about the company that no mission statement can.
How to plan a corner office in five decisions — from the calendar to the first client meeting
A sequence for executives, executive assistants and the architects who support them when a leadership office is being built or refitted. It puts the decisions in the order that keeps furniture last, so the result is a room that works on an August afternoon and a January Tuesday, not only in the walkthrough photos.
Decision 1 — Read the calendar, not the org chart
Export one representative month from the executive's calendar and sort every block into five buckets: solo screen time, one-on-ones, hosted meetings of three or four, video calls, and hours the room sits empty. Now the numbers do the design work. Heavy screen time argues for desk depth and glare control. Frequent hosted meetings argue for a real guest setting and a wall display. Confidential one-on-ones set the acoustic bar for the glass. Empty hours argue for putting the room in the booking system. A managing partner who bills twenty hours a week on client calls needs a different room from a founder who runs a daily stand-up in it, even if both have the same title on the door. The calendar is the one document nobody in the design meeting can argue with.
Decision 2 — Pick the spot on the floor, then aim the desk at the light
Perimeter of the open floor, glazed toward the common areas, and as far as the plan allows from the pantry, the copy room and the elevator lobby. Inside the room, the window goes to the side of the desk or behind the chair. Run the sun path for August and December with a compass app before committing — the site-visit impression is worthless. Keep the guest chairs from facing the glass. Specify shades that drop without killing the room. And decide now, while the ceiling is open, where the wall display and its power will live, because moving a display after the drywall is finished costs more than the display. Lighting gets designed in layers at this stage for the same reason: the wiring goes in once.
Decision 3 — Write the acoustic spec before the GC orders the storefront
State in one line what the room must keep private: compensation, deals, HR conversations, or only routine meetings. Translate that into requirements for the partition system, the door, the threshold seal and the perimeter gaskets, and ask the manufacturer for tested ratings of the whole assembly rather than the glass alone. Walk the plenum and the ductwork with the mechanical engineer to close flanking paths. Plan the soft surfaces — carpet, fabric guest chairs, an absorptive panel on the wall behind the desk — in the same pass, along with the sightline fix, a frosted band or a curtain. This is the one decision that cannot be corrected without replacing a wall, and it is the most common reason a new executive office sits empty while the real conversations migrate down the hall.
Decision 4 — Buy the furniture as a set, and buy it for ten years
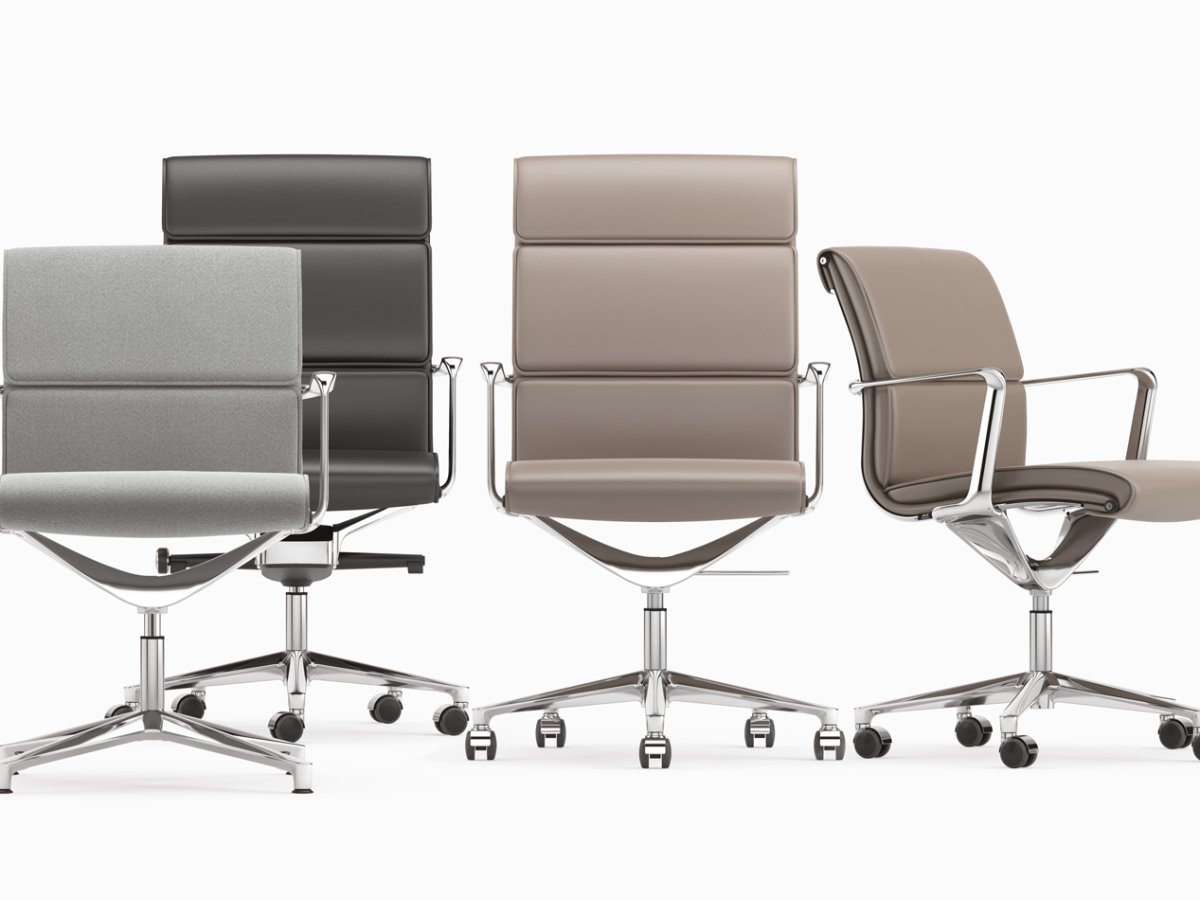
Only now open the catalog. Desk depth sets the distance to the monitor and therefore the fatigue at four o'clock. The chair is chosen for a full day of adjustment, not for its silhouette. Guest chairs must carry a forty-five-minute conversation and let a guest stand up without effort. Storage hides the everyday and shows what was chosen. Repeat one material from the reception or the conference suite so the office reads as part of the company rather than a separate kingdom. Confirm that cabling for the display, charging and video runs hidden from day one. And ask the manufacturer for the spare-parts list — gas lifts, casters, hinges, slides — because the furniture will outlast the org chart and should be maintained, not replaced.
Check the room against the calendar it will actually hold
Before sign-off, walk a week of the occupant's real calendar through the drawing. A one-to-one that must not be overheard: does the guest setting sit far enough from the door, and does the door itself seal. A video board update: is there a wall behind the desk that reads well on camera, with no window blowing out the exposure. A vendor meeting for five: can five people sit without anyone dragging a chair across from the desk. Two hours of contract review: does the desk get daylight without glare on the screen at four in the afternoon. Every mismatch you find on paper costs a moved dimension. The same mismatch found after installation costs a rebuilt room and a story that travels around the floor for a year.