
Break area & coffee point that pulls people in
Pantry, coffee station and lunch tables designed as the social engine of the floor.
Ask where culture lives in an American office and the honest answer is the coffee point. It is the one destination everyone visits daily by choice, the place where the org chart flattens, and the amenity candidates quietly score during the tour. A vending corner says one thing about a company; a designed pantry says another. Since hybrid work, the pantry has also become a reason to come in at all: the colleague you run into at the espresso machine is not one you run into on a video call, and no return-to-office memo produces that meeting the way a well-placed counter does.
Two things decide whether a break area works, and neither is the furniture. The first is position: on a crossroads people already cross twice a day, close enough to be effortless and far enough that the noise of it never reaches somebody trying to concentrate. The second is that it can hold more than one kind of use — a ninety-second coffee at a bar stool, a half-hour lunch, a ten-minute escape, and, four or five times a year, the whole company in one room with catering along the wall.
The pantry is also the room a candidate remembers. Not because of the finishes, but because of what it says about how the company treats an ordinary Tuesday: whether there is somewhere to sit that is not a desk but a lounge seat, whether the coffee is worth the walk, whether anyone thought about the person eating alone at one-thirty. La Mercanti plans break areas alongside the workstations, in one material language, so the room reads as part of the office rather than a leftover corner with a microwave in it.
Inspiration





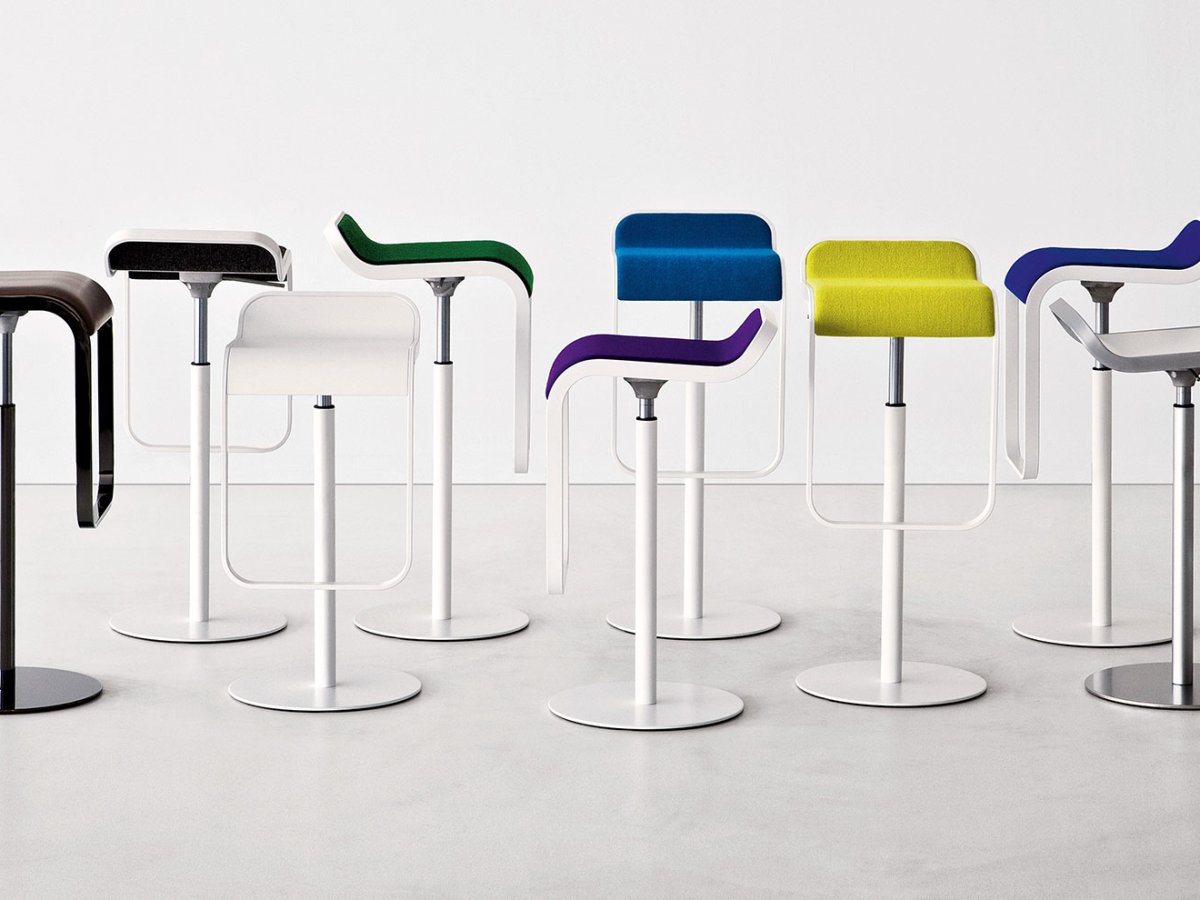
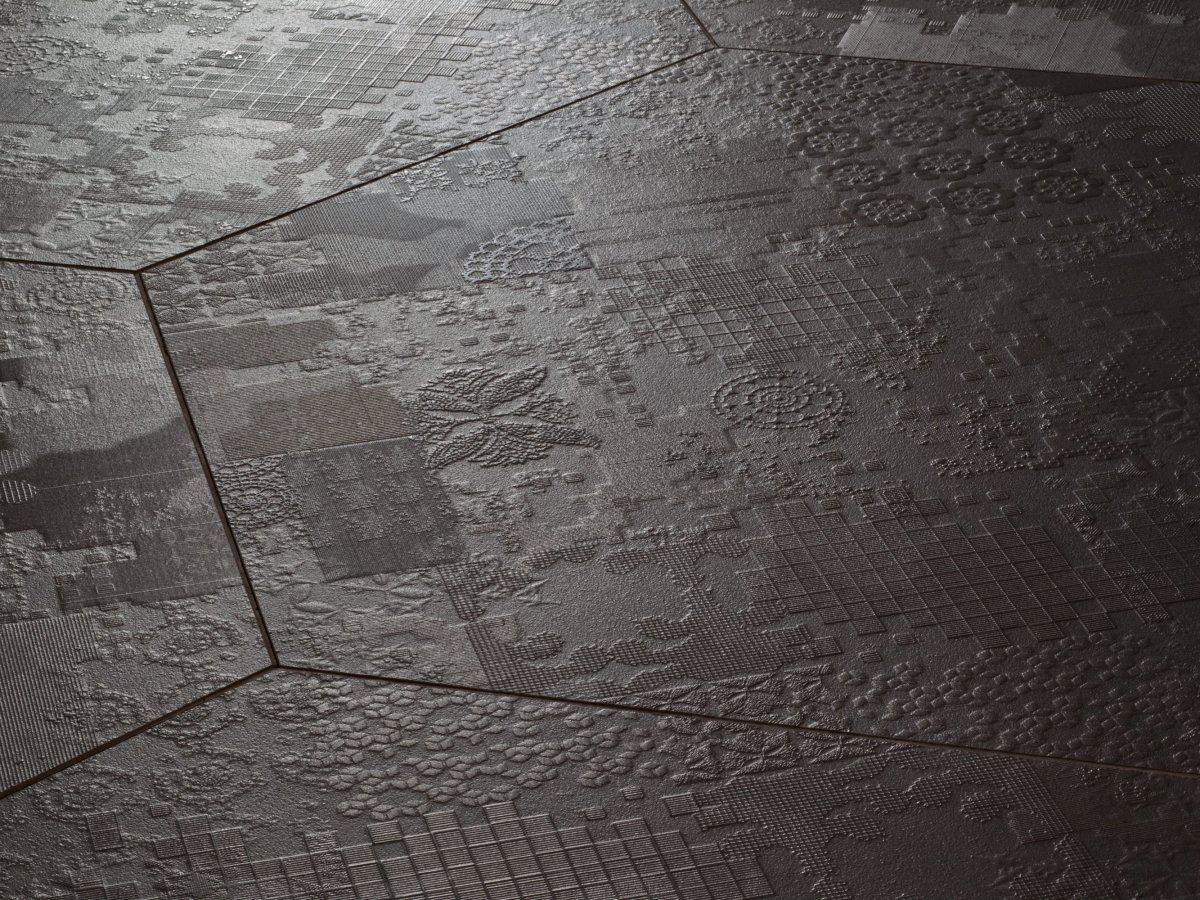
FAQ
What makes a break area part of company culture rather than a perk?
Daily gravity. The coffee point is the one destination everyone chooses to visit, the place where the org chart flattens and where candidates quietly score the tour. That only happens if it pulls people: serious coffee, counters that host a conversation, seating that welcomes a fifteen-minute stay. A vending corner is a facility; a designed pantry is a meeting place that happens to serve coffee. Gravity gets built in four moves. A machine good enough that nobody walks to the coffee shop downstairs. A counter to lean on while it brews. A standing-height table where two people can finish a thought without booking a room. Warmer light than the open floor, plus one material carried over from reception so the pantry belongs to the company rather than the landlord. Do those and the room fills on its own. Skip them and the free snacks get eaten at the desk while the culture stays in the org chart.
How do you size a pantry for a hybrid office?
From the busiest sitting your building has actually seen, not from the headcount on the org chart. Badge data gives it in an afternoon: take the peak day, watch how lunch splits into two waves, and size seats and counters for the larger wave with margin for the all-hands. Oversize it and the room reads as empty even when people are in it, which kills the reason it exists. Undersize it and lunch goes back to the desks, the exact outcome you were paying to prevent. Some practical anchors for an American floor where most people eat in: tables for four and six rather than one long communal run, refrigerators sized for stacked containers rather than cartons, and enough microwaves to clear the noon line inside five minutes. If the building has a cafeteria downstairs, run the count again — the room shrinks and the money moves to coffee.
Where should the coffee point go to create collisions, not distractions?
On a crossroads at acoustic distance from the desks: near stairs, elevators or the lobby edge, where routes naturally intersect — with a filter (a screen, a double opening) toward the working floor. The collisions that build culture happen where paths cross; the distraction happens when the espresso machine shares a wall with the focus zone. Pick the spot every employee passes twice a day without detouring, because a pantry runs on foot traffic, not appointments. Give it daylight if the plan has any: a windowless pantry is a grab-and-go, a pantry with a window holds people ten minutes. And if the layout won't hand you a physical filter, build one out of a standing-height counter and a tall bookcase at the zone's entrance — they slow the sound and give short conversations somewhere to land before they reach the desks.
Does the coffee setup actually matter, or is that a perk conversation?
It is a design conversation with a perk attached. The machine sets the rhythm of the room: a pod system produces one cup at a time and a line of people staring at each other, while a bean-to-cup or a batch brewer clears four people in the time the first one takes. That difference decides whether the space needs six feet of counter or sixteen, whether the line collides with the lunch tables, and how much noise reaches the desks at ten in the morning. Then there is water — still, sparkling, chilled — which in American offices now draws as much traffic as coffee and belongs on its own side so it does not join the queue. Choose the machine before the layout, not after, because it determines counter length, power, plumbing and the position of the drain. Everything else in the room adapts to it.
What does the room need to host a catered all-hands or a Friday social?
Four things it usually lacks. A landing surface long enough for trays and boxes that is not the same counter people are trying to reach for a mug — six or eight feet against a wall, clear on event days, useful for delivery bags the rest of the week. Power along that wall for chafing dishes and a speaker. Tables light enough for two people to move and stack, and chairs that stack with them, so the room reconfigures in ten minutes rather than becoming a project. And light on a dimmer, because a room lit for lunch at noon feels like a cafeteria at six. Add a wall display and the same space runs the all-hands, the client welcome before a meeting, and the demo night. A pantry that hosts events earns its footprint several times over; one that only feeds people at noon is the most expensive floor area you own.
How do you handle the noon delivery wave without wrecking the entrance?
Give it a destination before it arrives. In most American offices lunch now comes to the building in a twenty-minute burst of bags, and if nobody planned for it the bags land on the reception counter, in front of a client. Put a drop-off surface just inside the pantry with the floor number and a clear label, tell the building's lobby desk that it is the destination, and the traffic never crosses the front of house. Nearby you want a trash and recycling station sized for the volume that arrives with it, because delivery lunch generates more waste in an hour than the pantry sees all day. Keep the drop-off out of the coffee line and off the path to the tables. It is a few feet of counter and a sign, and it removes the single most common reason an American lobby looks chaotic at 12:15.
How to plan a break area that earns the commute
Five moves that turn caffeine into culture — for workplace leads, office managers and architects who want the pantry to be the reason people come in on a Tuesday, from finding the crossroads on the plan to choosing a countertop that survives the three o'clock wipe-down.
Find the crossroads
Overlay the routes to elevators, restrooms and meeting rooms; the intersection with the most traffic and the least desk adjacency is your spot. Collisions need crossing paths, not destination journeys. Mark the paths every employee walks at least twice a day — elevator to neighborhood, desks to conference rooms, restrooms and back — and look for the place where two or three cross with a wall's distance from the nearest focus desk. Prefer a spot with a window; daylight holds people ten minutes, a windowless corner holds them two. If the only crossroads sits next to the quiet zone, build the buffer now with a tall storage run or a double opening rather than asking people to whisper later.
Choose the machine and the water point first
Counter length, plumbing, power and drain all follow the equipment, so the equipment gets picked before the drawing is finished. Count the busiest fifteen minutes of a normal day and ask how many cups the machine clears in that window. A pod unit serving forty people produces a line; a bean-to-cup or a batch brewer keeps it moving. Put the water point on the opposite side so the person filling a bottle is not standing behind three people waiting for espresso. Both need a landing surface wide enough to set down a cup, a lid and a phone. Confirm what the building will allow for plumbing before selecting anything that needs a drain, since that answer belongs to the landlord and arrives slowly. Then everything else in the room is placed against a fixed point instead of a guess.
Zone the room in three and keep the traffic apart
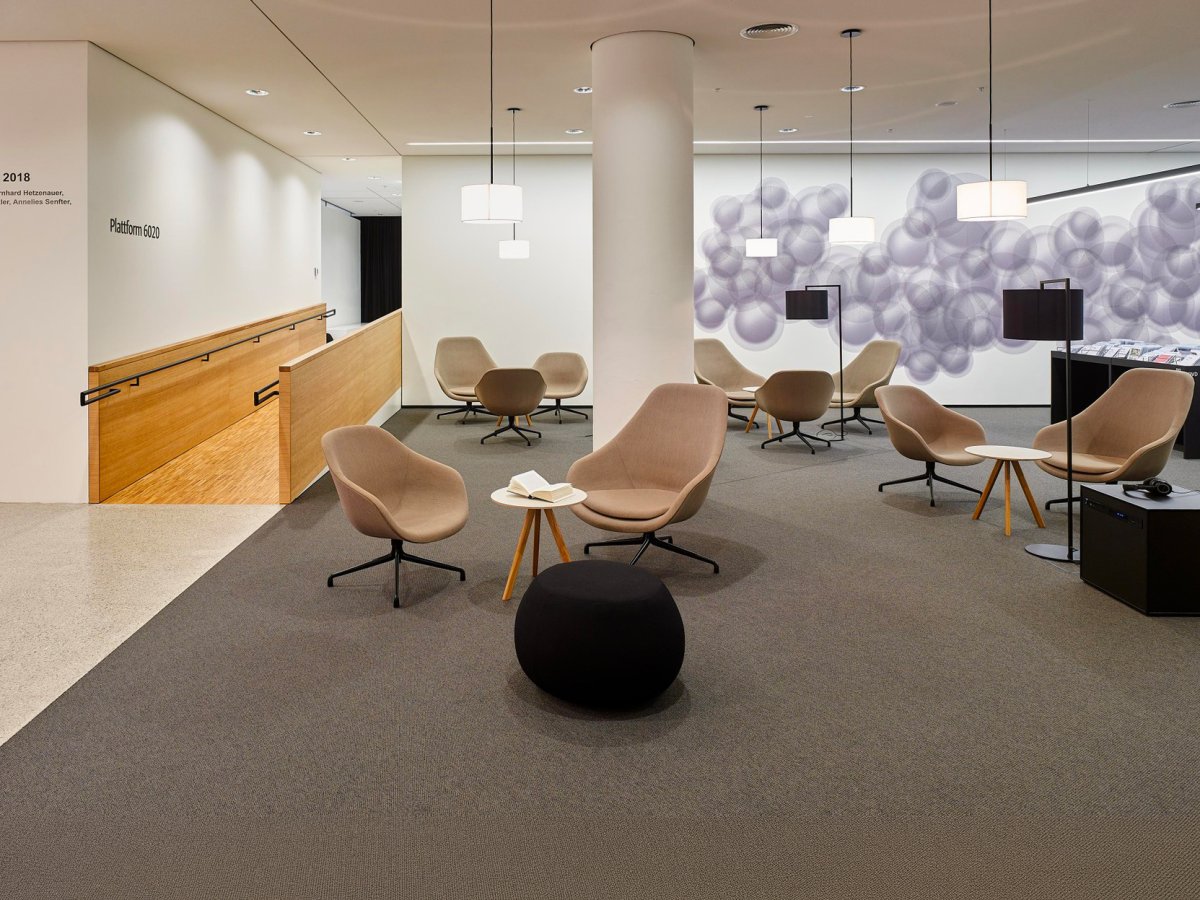
Coffee is a ninety-second visit, lunch is a half-hour stay, and a quiet corner is a ten-minute escape. Three uses, three zones, one room. Transit sits at the entrance: machine, water, landing counter, room for three people to stand clear of the door. Tables sit deeper, in the brighter part, where a group can settle without the queue crossing their table. The third zone is the one most American pantries skip: two soft seats and a lamp, away from both, for the person who needs ten minutes that are not at a desk and not in a conference room. Between transit and tables, put a bar-height counter as the hinge. Short conversations land there instead of drifting to the tables or back to the desks, which is exactly where you want them.
Write the cleaning routine into the contract, not onto a sign
Pick each material by imagining the pass a cleaner makes at three in the afternoon, then put that pass in writing. Around the sink and the machines, non-porous tops that tolerate commercial products. Tables whose edges survive a cart and whose tops a spilled dressing will not mark. Seating in materials that wipe or covers that come off and go in a wash. Flooring that ignores dragged stools and constant traffic, with nothing pale and porous near water. Ask every supplier the same two questions, what cleans this and how often, then hand the answers to whoever holds the janitorial contract so the schedule matches what was bought. Settle the refrigerator rule and the dishwasher rule in one sentence people remember. Ten minutes to reset means it gets reset; thirty means it does not, and by Thursday a visitor can read it off the counters.
Book a real event in it before you sign off
Hold the all-hands, the catered lunch or the Friday social in the room before the punch list closes. An hour of forty people in the space tells you what no drawing will. Where the line actually forms. Whether two people can move a table without help. Whether the person at the far end can hear the person speaking, or whether the hard surfaces turn the room into a wall of noise that will need panels. Whether the trash station fills before the event ends. Whether the light at six still feels like an office cafeteria. Fix what the hour reveals while the contractor is still on site, when a panel, a dimmer and a second bin are minor items. After handover the same three fixes become a change order, a scheduling problem and a conversation about who pays.