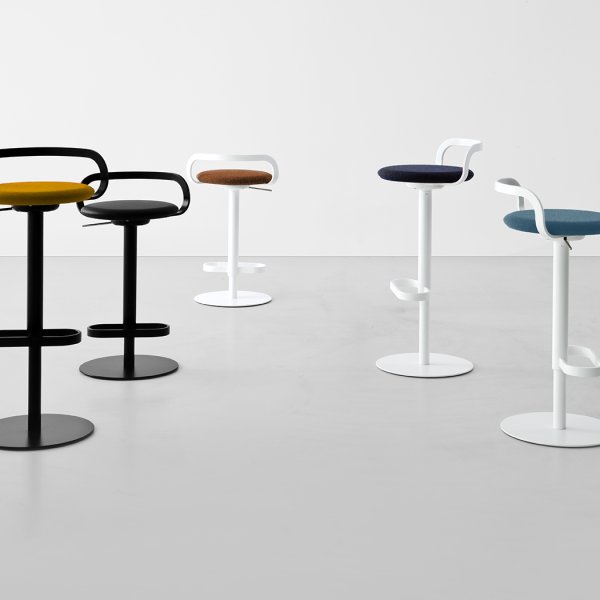
Mak
$ 1,350
Get one number wrong and the whole row fails. American counters come in two heights — 36 inches for counter height, 40 to 42 for bar height — and designer bar stools only look inevitable when they respect that math: seat heights matched to the finished millwork, footrests where a foot naturally lands, proportions that hold up in a line of five. This page exists for the buyer who has already seen what the wrong stool does to the right counter.
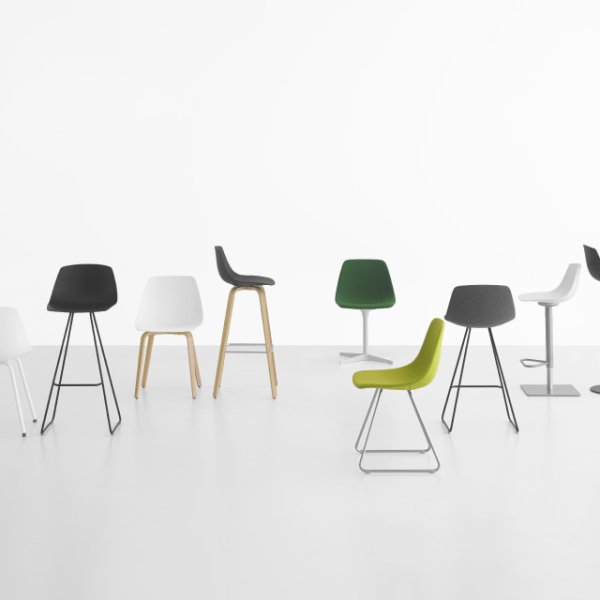
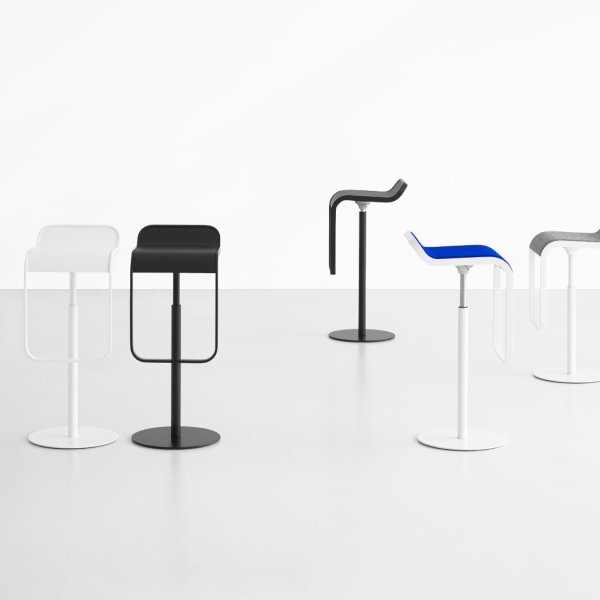
The Italian stools selected here are contract products; the kitchen catalog is a different species. Welded frames tested for commercial service, footrests finished to take shoe traffic all day, seats in polypropylene, wood and upholstered versions chosen by cleaning regime rather than trend — from producers like Pedrali and Lapalma, whose stools serve hotel bars and café rails on both sides of the Atlantic. The same seat often carries both counter and bar bases — and, on the designer chairs of the same families, four legs —, so a project with a break-area counter and a rooftop bar reads as one decision instead of two purchases.
La Mercanti sizes, configures and delivers Italian counter and bar stools across the United States — specification support, finish sampling and white-glove delivery from one team.
Match the number, not the name. A standard American kitchen or break-area counter is 36 inches high and takes a counter stool with a 24-to-26-inch seat; a bar top runs 40 to 42 inches and takes a bar stool with a 28-to-30-inch seat. The working rule is 10 to 12 inches between the seat top and the underside of the surface — enough for legs to slide in, close enough that the counter stays usable. The names are where projects go wrong, because suppliers use them loosely: plenty of 'bar stools' sold online are counter height, and a 30-inch seat at a 36-inch counter puts an adult’s knees into the millwork.
Measure the finished surface rather than the drawing’s nominal dimension — a stone top and its build-up can add real inches. If the project has both heights, hold one seat model across the two and change only the base; the room reads as one decision. Order to the measured number and the stools disappear into the architecture, which is the goal.
Four comfortably, five if the stools are armless and the crowd is friendly. The math: allow 26 to 30 inches of counter per person, measured center to center — armless stools at the tight end, swivel or armed versions at the wide end — and keep at least a hand’s width of clear air between seats so shoulders and elbows are not negotiating. On a 120-inch run that yields four generous places or five efficient ones; squeeze in six and every seat becomes worse. Corners need their own thinking, because two stools meeting at ninety degrees share knee space that the plan view hides.
Count seats from the drawing before choosing the stool — falling for a sculptural seat 22 inches wide and then discovering the island holds three of them is a conversation nobody enjoys. In break areas, fewer and better is the right call anyway: a counter with four comfortable stools gets used all day, while one with six tight ones empties right after the coffee run.
The footrest, almost every time. On a chair your feet reach the floor; on a stool the footrest is the floor, and if it sits too low, too high or too far forward, legs dangle and weight shifts to the front edge of the seat — a discomfort people register in minutes without ever diagnosing it. A well-designed stool positions the rail so the knee lands near its natural bend, and it treats the rest as a structural element rather than a decorative rung: on stools that survive commercial life, the footrest is the most abraded part of the frame, wearing shoe traffic all day. That is why serious producers finish it in metal or protect it with a wear strip, and why a painted wooden rung is a warning sign.
Beyond the rest, match the back to the dwell time: backless works for the ten-minute coffee, a low back holds the forty-minute working session, and a fully upholstered back is hospitality territory. Sit on one sample for five minutes before ordering forty — it tells you what no cut sheet will.
It differs at three points: cleaning, floor and turnover. A corporate break area lives on coffee spills and daily janitorial passes, so polypropylene, molded wood or performance upholstery with a simple cleaning code beats a fine bouclé every time; a hotel bar can afford richer textiles because service staff handle incidents within minutes. The floor interface is the quiet budget item — sled bases and hard glides behave differently on polished concrete, hardwood and carpet tile, and the wrong pairing either scars the floor or lets forty stool-drags a day scar the stool. Hospitality adds turnover: stackable or easily lifted stools matter where the room flips for events, and spare seats in storage keep the row complete after the inevitable casualties.
The frame underneath should be identical in both cases — contract-built, tested, welded — which is exactly what Italian producers like Pedrali and Lapalma ship as standard. Change the surfaces and the glides per venue; never trade down the structure.
Stool orders fail backwards: the seat gets chosen for its looks, and the numbers that should have disqualified it surface after delivery. Run the four decisions in sequence instead — height class from the measured surface, back and arms from how people will sit, row count from the usable run, then the contract package that protects the other three — and each answer narrows the next. The sequence takes one site visit with a tape and the millwork drawing, and it scales from a two-stool pantry to a two-hundred-seat dining floor.
The height class comes first because every later choice inherits it. The mapping itself lives in the first FAQ on this page — counter surfaces take 24-to-26-inch seats, bar tops take 28 to 30, with the 10-to-12-inch clearance rule as the test — so the decision is not the hard part. The discipline is where the number comes from: the installed condition, measured on site, at the point a knee actually meets. Take the figure to the lowest element under the front edge, because aprons, equipment strips and undermount hardware ride below the surface the drawing shows, and they set the real clearance.
Measure the overhang in the same visit. Knees need somewhere to go, roughly 15 inches of depth at counter height and about 12 at bar height, and an island with a 6-inch lip is a standing counter no matter what gets ordered for it. If the overhang fails, stop here; the sequence has just saved the project a row of stools nobody would have used.
Resist solving a borderline clearance with adjustable-height stools by default. Gas-lift adjustability earns its place where users vary widely — a shared counter serving a whole floor, a multi-use room — but it adds a mechanism to maintain, and a fixed height keeps a row reading as one intentional line. If a favorite stool misses the class the tape sets, change the stool; the millwork is already permanent.
With the height class fixed, decide how much chair the stool needs to be. The comfort mechanics are covered in the FAQ above; the decision here is operational. A backless stool tucks fully under the counter, keeps a small break area visually calm, and migrates without complaint — the right call where counter seating is overflow rather than destination. The moment laptops enter the plan, a back stops being optional, and in an American office laptops enter the plan more often than the drawing admits.
Arms are the sleeper decision. They add real comfort for longer sessions and real width to every seat, often four inches or more over the armless version, and they have to clear the underside of the counter to slide home — which borderline clearances rarely allow. Every armed seat also subtracts from the row count you are about to calculate, which is exactly why this decision comes second and not last.
Consider, too, what the row does to the room when nobody is sitting in it. Backless seats vanish under the counter and let the millwork speak; tall backs build a fence across an open floor and can wall off the daylight the break area was placed to borrow. The back decision belongs to the space, not to the stool’s product photography.
Divide the measured run by the per-seat allowance — 26 to 30 inches center to center, as covered in the counting FAQ above — and round down without negotiating. The armless-versus-armed call from decision two now earns its keep: compact armless seats sit at the tight end of that allowance, arms and swivels at the generous end, so the same run honestly holds five of one or four of the other. Subtract dead zones before dividing: the till point, the stretch blocked by a column, the corner condition the FAQ warns about.
Then walk the space behind the seats, because a stool row is deeper than it draws. A seated person adds real depth to the footprint, and the path behind an occupied stool has to let someone pass without turning sideways — in a break area that path is usually the main route to the coffee machine, which multiplies the traffic. If the aisle fails with the stools occupied, drop a seat from the count now rather than watch the end position go permanently unused.
Resist the symmetrical drawing that wants one more. Rows fill from the ends inward and the middle seat of five is chosen last, so a row’s honest capacity is lower than its physical one. Order to how people sit, not to how the elevation looks.
The last decision protects the first three. Ask for the contract documentation before ordering, whatever the room: a stool at an office break counter takes service closer to a restaurant than to a kitchen island — dozens of users, daily cleaning chemistry, constant dragging — and Italian contract producers publish their test compliance and build for it, with welded frames, wear-resistant footrest finishes and seat materials specified by cleaning regime. The price gap over a residential-grade lookalike evaporates the first time the cheaper row starts wobbling.
Match the glides to the measured floor rather than accepting a default: hard glides that behave on carpet tile will score a hardwood floor, and felt that protects oak shreds on polished concrete within a season. It is a two-dollar component that decides whether the flooring warranty survives the furniture. Specify the glide type on the order line so it arrives fitted, never as a bag of parts.
Close with spares: an extra stool or two, plus replacement glides and seat pads in the specified finish. Stools live a hard life at the most social counter in the building — plan for casualties and the row still looks specified in year five.