
MDF Italia
Office workstations are an operations decision wearing furniture’s clothes. Specified well, the floor absorbs headcount growth, team reshuffles and the hybrid schedule without a new capital request; specified badly, every reorganization becomes a construction project. The Italian workstation systems in this collection are engineered around that reality: bench frames built as long-run structures with shared power spines, screens and storage that reposition without calling facilities, and surfaces — white above all — rated for the cleaning cycles of shared, unassigned desks, with sit-stand positions where the team wants them.
This is the operative floor, not the executive suite, and the quality argument changes with it. What matters at scale is module logic, cable capacity, acoustic behavior at density, and the certainty that the positions you add next year will match the run installed this year — same finishes, same components, same lines. Italian manufacturing earns its place here precisely because the tolerances hold across two hundred positions the way they hold across two.
La Mercanti plans workstation projects with facility and office managers across the United States, from test fit to phasing to growth scenarios, acoustic pods and collaboration furniture included. Space planning support, finish samples and delivery with coordinated installation come from one accountable team, Italy to your floor.
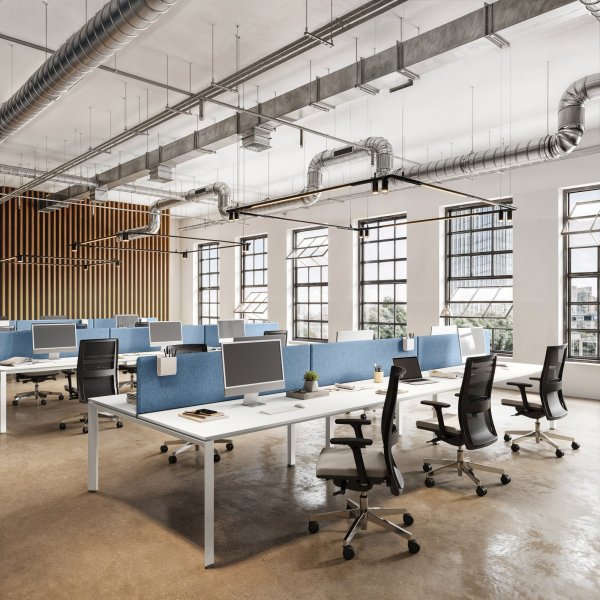
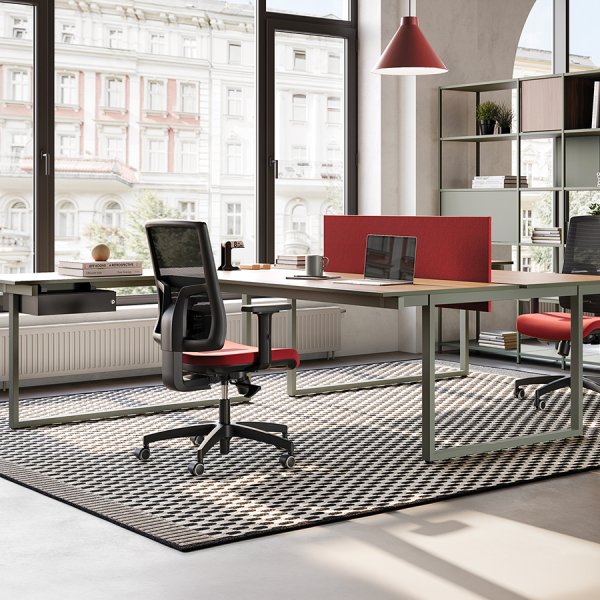
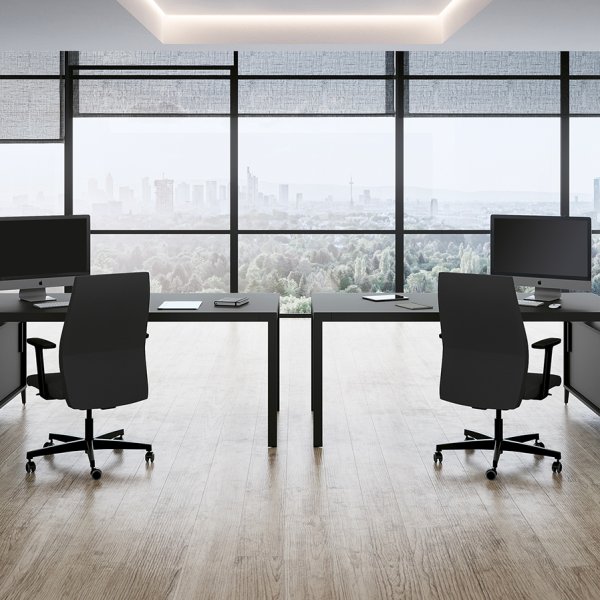
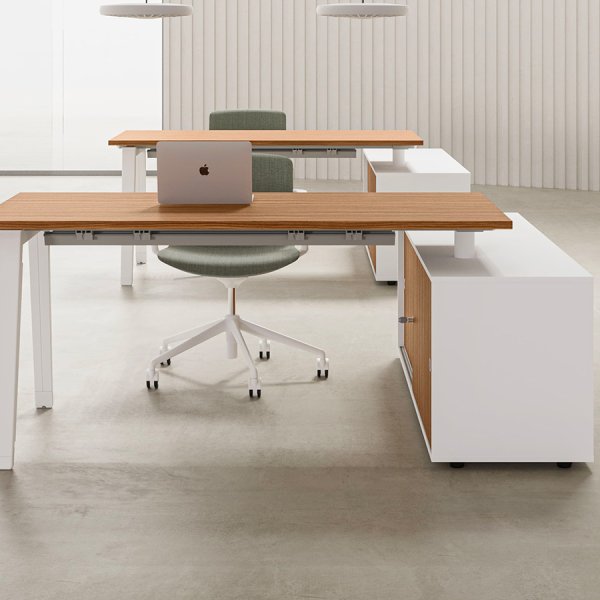

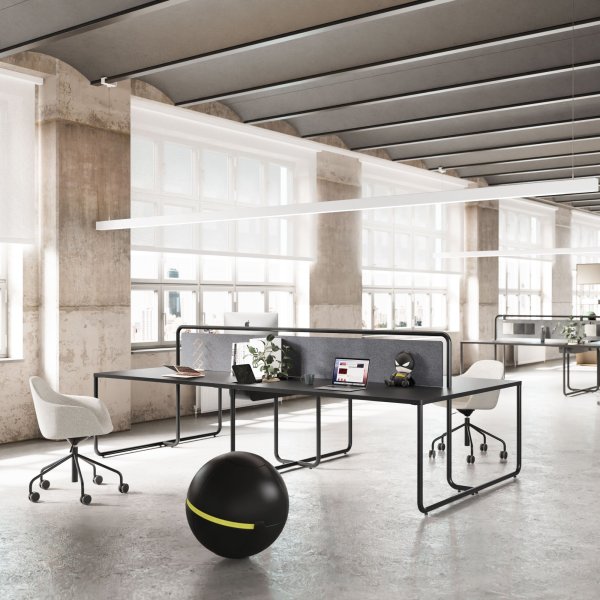
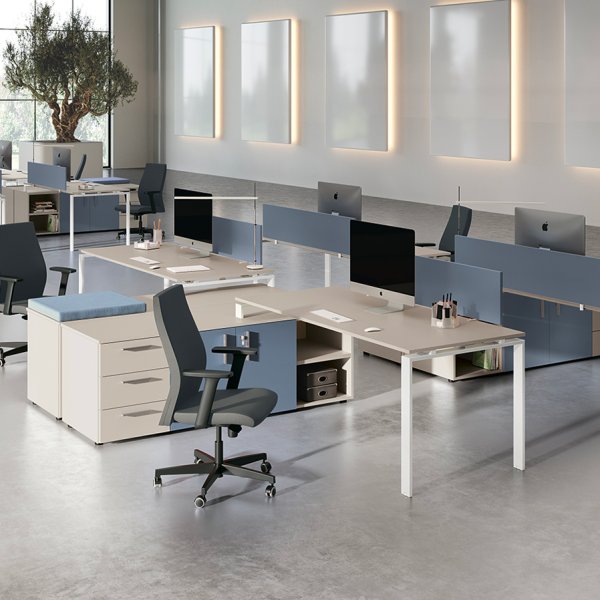

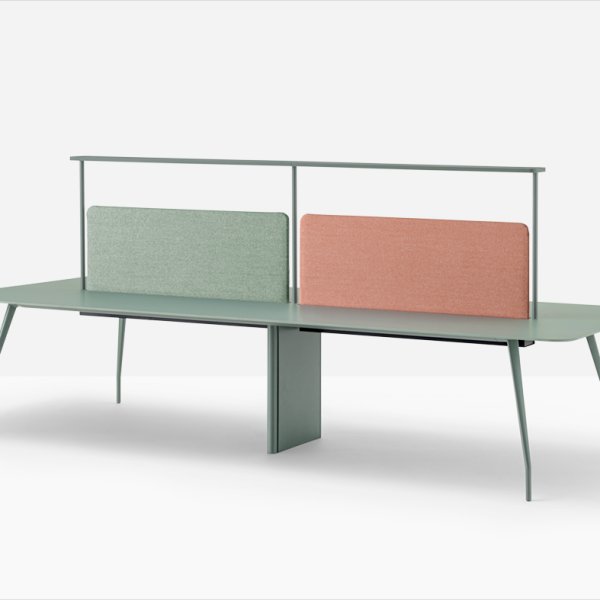
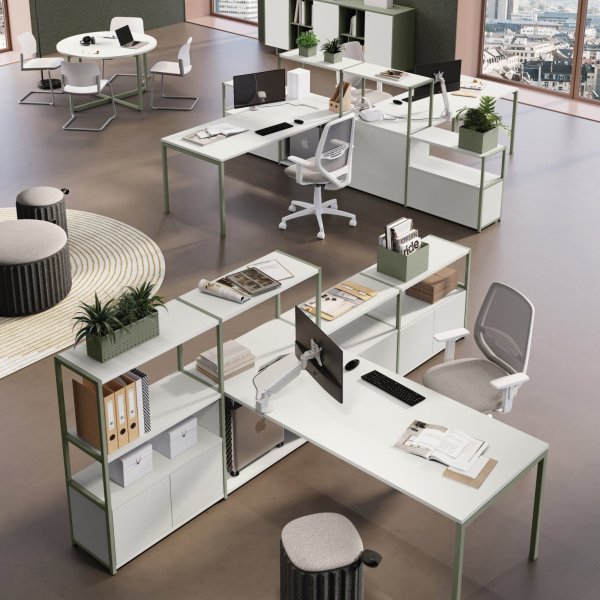
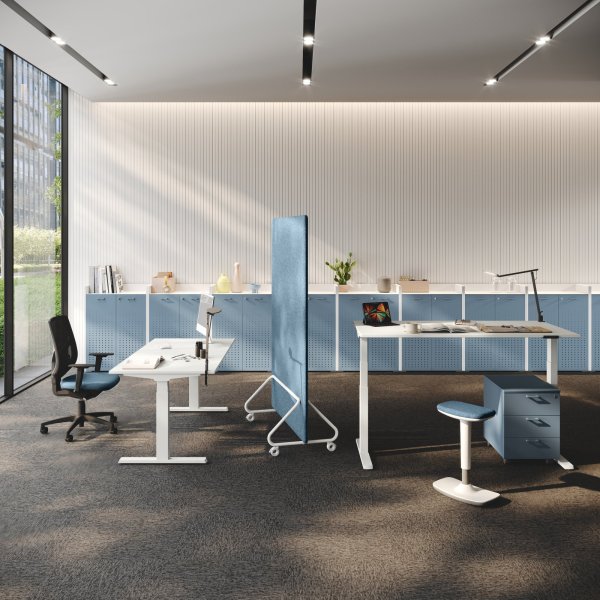
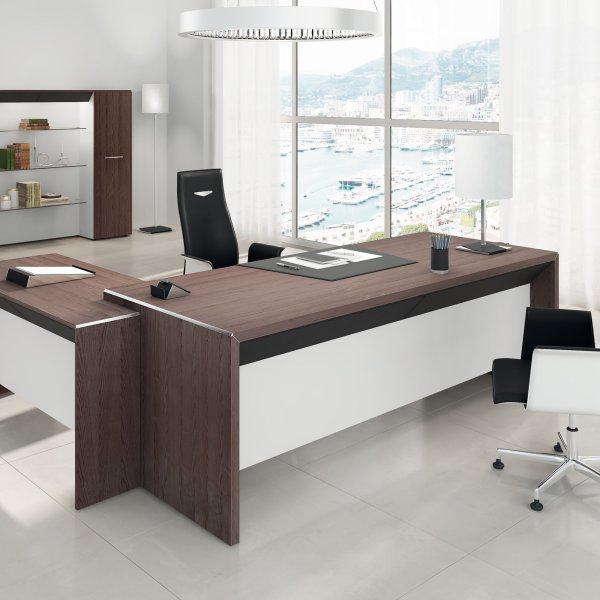
Start from the position, not the headcount. A bench position needs its own width to function: as a working rule, positions much below five feet wide only succeed when monitors are on arms, storage has left the desk, and paper has left the workflow for good — compress further and you are buying friction, not efficiency. Around each position, circulation is the layer planners undersize: aisles between back-to-back rows must let two people pass a seated colleague, and rows jammed to the window line always get reworked within a year. What hybrid changed is where the recovered area goes. A sensible position count releases real square footage, and that footage is the funding source for the meeting rooms, focus spaces and touch-down points the same working pattern demands.
The order of operations: size the position for the equipment your teams actually use, treat aisle widths as non-negotiable, and bank the recovered area into shared space rather than extra density. Floors planned position-first feel calm on their fullest day. Floors planned by dividing square footage by headcount feel crowded on that day and wasteful on every other one.
Bench wins on arithmetic the furniture quote never shows. Because a run shares its structure between positions, the cost per seat drops as rows get longer — and the electrical work, the invisible half of workstation budgets, consolidates into one feed per run instead of one drop per desk. Reconfiguration follows the same curve: most team changes stay inside the run, without touching the building. Freestanding desks keep their value in a different scenario: teams that really do scatter and regroup, satellite spaces, floors where the layout must change shape rather than just density.
The honest crossover: rows of three positions and up, planned to stay rows, argue for bench; anything that needs to move as individual pieces argues against it. The mistake we see most often in American fit-outs is hybrid guilt — buying freestanding "for flexibility" that never gets used, at a per-seat premium, on a floor that stays in rows for a decade. Decide how the floor really behaves over five years, then let that behavior pick the system.
Almost every line of it. Surfaces first: an assigned desk is wiped weekly by one owner, a shared desk is cleaned daily with commercial products, so finishes must be specified for chemical exposure and constant contact — matte laminates and treated surfaces that shrug off sanitizer, not delicate veneers bought for looks. Then standardization: every position must be functionally identical, one dock model, one monitor setup, one cable path, because the entire promise of unassigned seating collapses the first time someone hunts for "a desk that works with my laptop." Personal storage exits the desk entirely and reappears as lockers, which frees the bench footprint and is half the reason shared floors feel lighter.
Two details separate the floors that work from the floors people quietly resent: sit-stand at scale, since a shared desk must reset to any user’s ergonomics in seconds, and a clean-desk protocol the furniture actually supports with cable containment and zero personal residue. Specify the system as infrastructure — identical, durable, resettable — and unassigned seating works. Specify it as furniture and the seating chart reasserts itself within a quarter.
Choose a system with documented add-on logic, then freeze the paperwork. The mismatch risk hides in three places: the product line (retired or "updated" so new frames no longer couple with old ones), the finish (the same nominal color drifting between production batches or suppliers), and the components (screens, trays and arms that quietly changed spec). A modular system from a manufacturer with stable, catalogued programs closes the first gap — this is a real strength of the established Italian lines, which extend bench runs with coupling kits instead of new furniture. You close the other two: record exact finish codes, frame references and component part numbers in a specification file the day you order, and buy every future phase against that file, not against a showroom’s memory.
One physical decision beats all the paperwork: buy the spine long. Sizing the power and cable infrastructure for seventy at the first installation costs little while the electrician is already on site, and it converts every future hire into a furniture delivery instead of a construction project. Growth you planned wiring for is growth the floor absorbs quietly.
Most workstation projects are planned for opening day and judged for the five years after it — and the gap between those two dates is where floors fail. Teams grow sideways, hybrid attendance settles somewhere nobody predicted, and the layout that photographed beautifully in month one becomes the obstacle in month eighteen. This four-step method front-loads the questions that usually arrive late, so the system you install is the system you keep.
The workstation plan that begins with furniture arrangement is already backwards. Power and data are the least movable elements on any American office floor — floor cores, ceiling drops and wall feeds are construction, everything else is delivery — so the electrical reality should dictate where bench runs can live before a single desk is drawn. Map the existing feed points first, price what adding new ones actually costs in your building, and let the runs organize themselves along the infrastructure. A layout that ignores this gets value-engineered back onto the feed points anyway, only later and angrier.
Then size the spine honestly. Every position today carries a dock, one or two monitors, and charging for devices that did not exist when the building’s electrical plan was drawn; a bench system’s cable tray and power capacity must absorb that load with room left over, because the load has only ever grown. This is a genuine differentiator between workstation systems that look identical in photographs — tray depth, outlet density per position, and how cleanly the spine accepts more capacity later. Specify the spine for the floor you will have, and the furniture above it becomes the easy part of the project.
Whatever layout you install, the organization will need a different one within a couple of years — a team doubles, two merge, hybrid attendance settles below forecast and a bench run becomes a collaboration zone. The planning discipline that separates resilient floors from expensive ones: design the most likely second configuration now, on paper, before the purchase order. Take the growth scenario your leadership actually talks about and draw it using only the components in your cart. Where the redraw fails, the specification is wrong, and it is spectacularly cheaper to learn that this week.
This exercise converts directly into procurement questions for the supplier. Can a run of six shorten to four and donate its parts to a new run of two? Do end panels and returns exist as add-on components, or does change mean new frames? Will the program and its finishes still be orderable at year three when the expansion phase lands? Modular Italian systems tend to answer these well — extension and coupling logic is designed in from the start — but the answers must be in writing either way. A workstation system is only as flexible as its worst reconfiguration, and you want to meet that reconfiguration in a drawing, not in a change order.
Decide the standard kit every position gets — and hold it. The baseline worth defending in an American office: monitor arms rather than fixed stands, because sight-line height is the single most common comfort complaint at bench density; a task chair specified to recognized industry standards for commercial seating, tested by the people who will sit in it rather than chosen from a spec sheet; cable containment that keeps every wire off the work surface and out of the knee space; and screen dividers where rows face each other. If the floor is moving toward shared seating, sit-stand frames stop being a perk and become the mechanism that lets one desk fit every body that logs into it.
The refusal matters as much as the baseline. Every exception granted — a bigger monitor here, a personal chair there, one team keeping pedestals — fragments the floor into micro-environments, and fragmentation is what makes future reshuffles expensive and shared seating impossible. Uniformity at the workstation level is not a design aesthetic; it is the operational property that lets any person work at any desk and lets facilities move forty positions in a weekend. Publish the baseline, procure it identically, and route genuine special needs through an accommodation process instead of the furniture budget.
Before committing the whole floor, install one complete pod — a full bench run with its real power spine, screens, arms, chairs and lockers — and move an actual team onto it for several working weeks. Not a showroom visit, not a demo day: real people doing real work through real Mondays. A pilot at this fidelity surfaces the truths no drawing contains. The aisle that measured generous feels tight when two people pass a seated colleague. The screen height that looked right in the render blocks eye contact the team actually wanted. The power outlets sit on the wrong side of the run for how this group docks. Each finding costs almost nothing to fix at pilot scale and a change order at floor scale.
Structure the feedback or you will only collect the loudest voice: a short survey at the end of each week, questions on noise, sight lines, reach, storage and temperature at the seat, plus one session walking the pod with facilities. Then feed the corrections into the final specification and order the floor. The pilot adds a few weeks to the schedule and removes years of accumulated small regret — and it converts the workstation project from a bet into a decision, which is what a capital purchase at this scale should have been from the start.