Technical information based on data declared by the manufacturer.
Collection: Sigma
Manufacturer: Las Mobili
Design: Studio Si
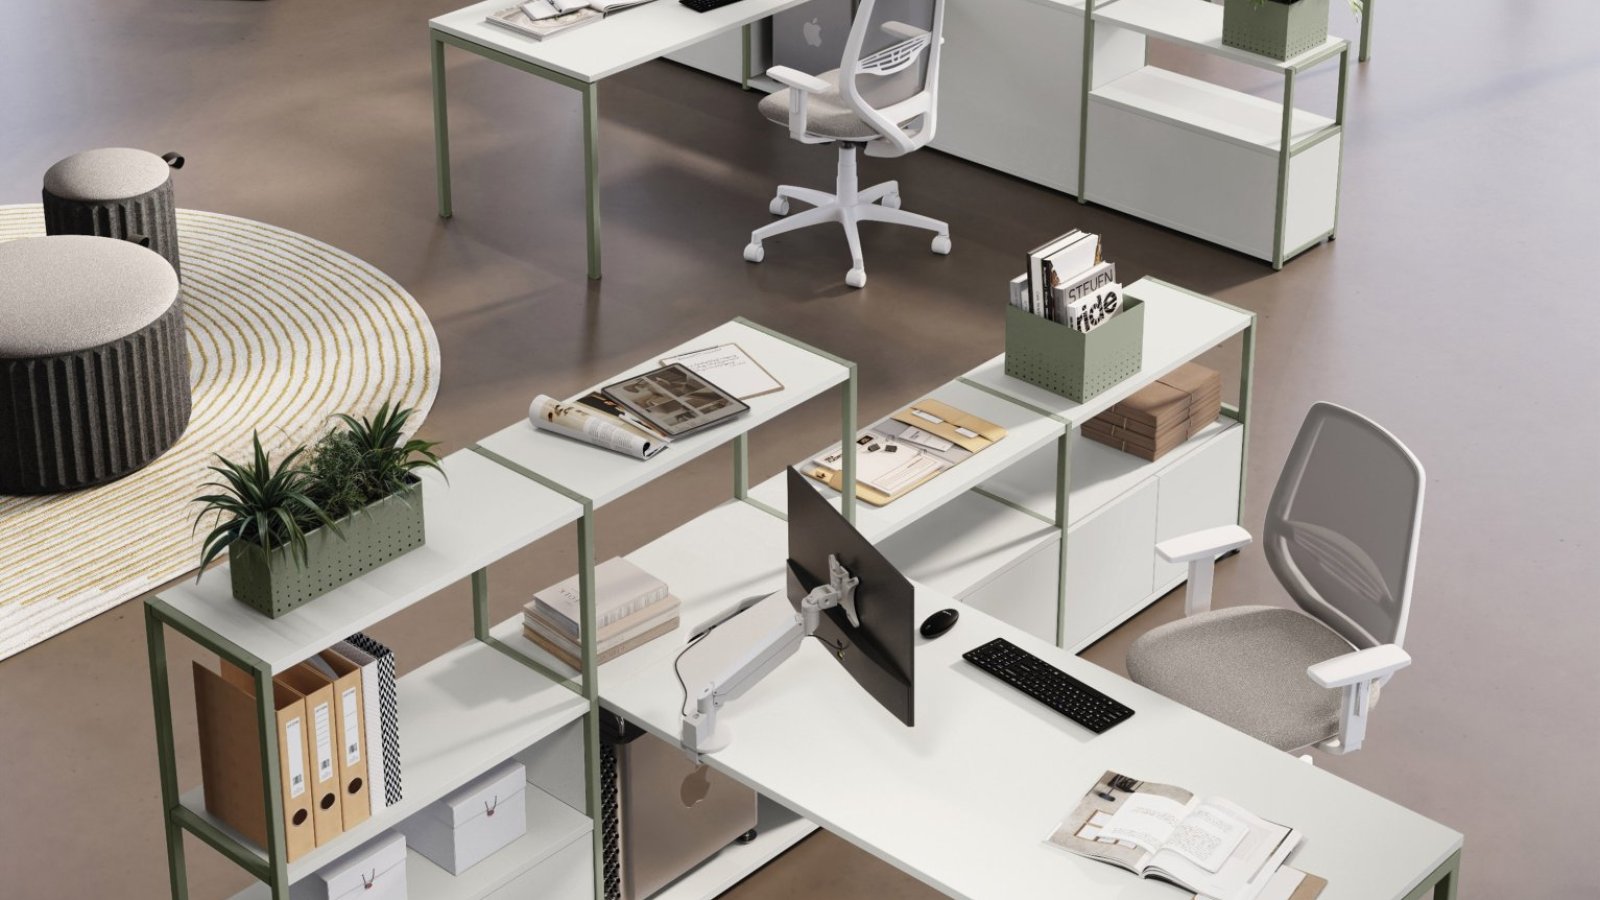
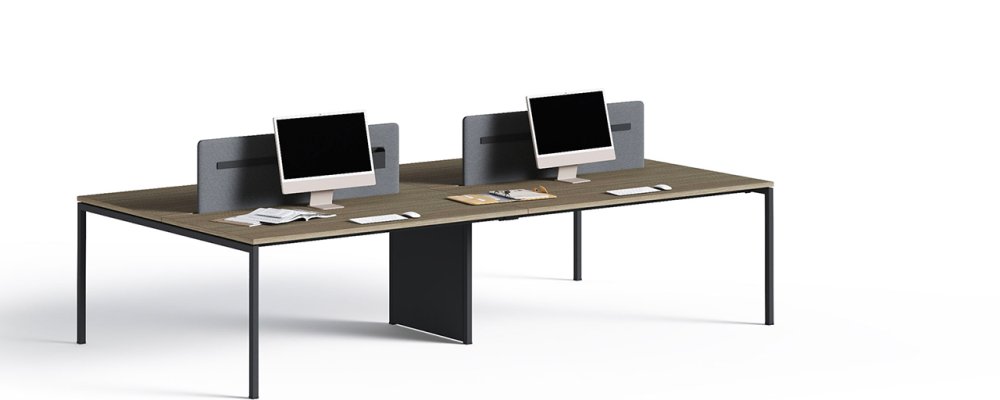
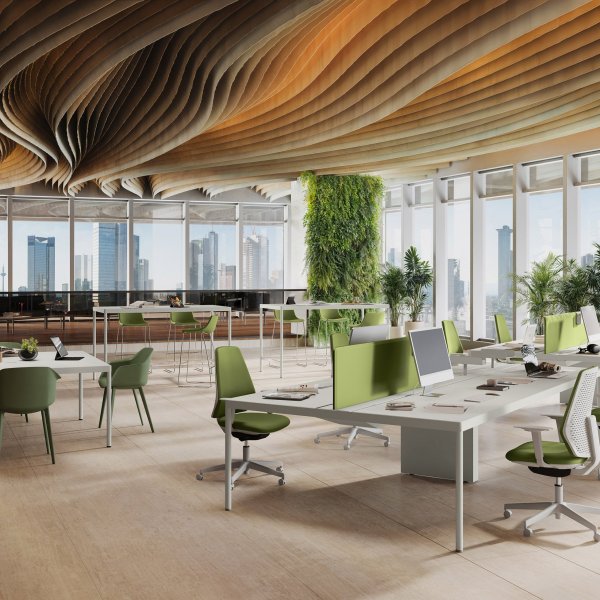
Type: operative desk and workstation system — single desks, benches, semi-executive desks, meeting tables, storage
Worktops:
Semi-executive desks: 0.47 in coupled particleboard, 0.94 in total, melamine-faced, 0.08 in ABS edge
Bridge/loop-leg desks and benches: fixed tops 0.98 in; straight or shaped sliding tops 0.98 in on 4 molded POM sliders (optional opening-block system)
Finishes: Classic Walnut 07, Niagara Oak 31, Grey 38, Sage 40, Black 59, Dark Poplar 63, Light Poplar 64, White 68, Cappuccino M2, Sand Oak M4
Metal structure:
Legs 1.4 x 1.4 in square tube, 0.12 in thick, with color-matched height-adjustable nylon leveling feet
Load-bearing frame recessing half the top thickness; zama molded leg connections
Bench beams 1.6 x 0.79 x 0.06 in, metric-pitch fixing; central bridge legs with 2.8 x 1.6 x 0.12 in upper crosspiece and optional inspectable WIRE MANAGER steel panelling
Epoxy colors: White, Black, Green, Ice Grey, Tobacco, Cappuccino
Wire management:
Flip-top top access, soft closing (bilateral on meeting tables), dust brush; 0.03 in sheet-metal cable trays; bench CPU-holder modules with inspectable central technical module, Ø 3.1 in grommets replaceable with built-in sockets; pop-up power tower, Black or White
Storage and aggregation:
Comby single-sided h 44.1 in with cable-slotted desk-height shelf and 0.98 x 1.6 x 0.06 in support beam; accessories: cable tray, cable riser, dox-holder, CPU holder, handle-less 2-drawer chest with central locking, locker with progressive-numbered removable cylinder, double folding key, 1 MASTER key per reference
Low and medium cabinets w 17.7/35.4 in, h 30.9/46.1/61.2 in, reversible, on 1.1 in feet or 4.8 in metal base; bookcase cabinets; metal bookshelves 0.98 x 0.98 x 0.08 in with desk-attach modules
Service cabinets:
Operative: w 165.2 x d 46 x h 26.1 in, 0.98 in panels, top flap with cable brush, soft-closing sliding door on aluminum track, PC compartment with cable riser
Semi-executive: w 135 x d 56.8 x h 23 in, structural desk base, push&pull fronts, bookcase insert (also Red Curry M05)
Meeting tables: cross base in interlocking 1.4 x 1.4 x 0.12 in rings, round or square 0.98 in tops, or bridge legs with rectangular/square tops; optional electrification with flush pop-up tower and under-top cable tray
Packaging: disassembled components in triple corrugated cardboard with perimeter strips and shock-absorbing corner protectors
Warranty declared by the manufacturer:
5 years on the furniture
2 years on sockets, cables, control panels and motor drives
Spare parts available for 5 years
Manufacturer certifications: UNI EN ISO 9001:2015 (SQ174159-ICILA), UNI EN ISO 14001:2015 (ICILA-SGA-17258), UNI ISO 45001:2018 (IMQ-SHS-170062), SA8000:2014 (certificate no. 144), FSC® chain of custody ICILA-COC-000170 with FSC® certified products on request, COSMOB Qualitas Praemium Formaldehyde no. 45/2025 for low-formaldehyde panels; declared contribution of 6 LEED points (MR C4 recycled content, MR C2 construction waste management, MR C5 regional materials, EQ C4.5 low-emitting materials)