
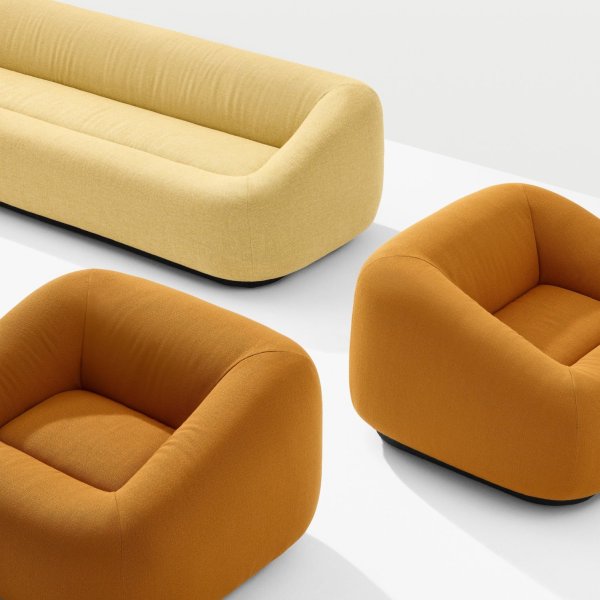
Aom
$ 6,035
The twenty minutes after the meeting — on the sofa near the window, where two people finish the thought the agenda cut short — are the interval American offices actually buy lounge furniture for. Office sofas and lounge seating earn their square footage when they are planned as working tools for exactly that exchange, and most are not. They get specified as waiting-room furniture, photograph well at handover, and sit empty by month three.
The Italian lounge collections curated here, from producers like Lapalma and Arper, are built for the other outcome. Contract frames and high-resilience foams that hold their shape through years of daily use, upholstery tested to commercial abrasion standards rather than residential ones, and seat geometry that keeps conversation productive: shallow enough to lean in and talk, supportive enough that nobody watches the clock. Modular programs scale from a two-seat setting outside a partner’s office to a full lounge landscape on a corporate campus floor, with the tailoring and stitch quality that reads as intentional from across the room.
La Mercanti configures, ships and installs Italian lounge seating across the United States — finish and fabric sampling, specification support and white-glove delivery managed by one team, from the producer’s floor in Italy to yours.
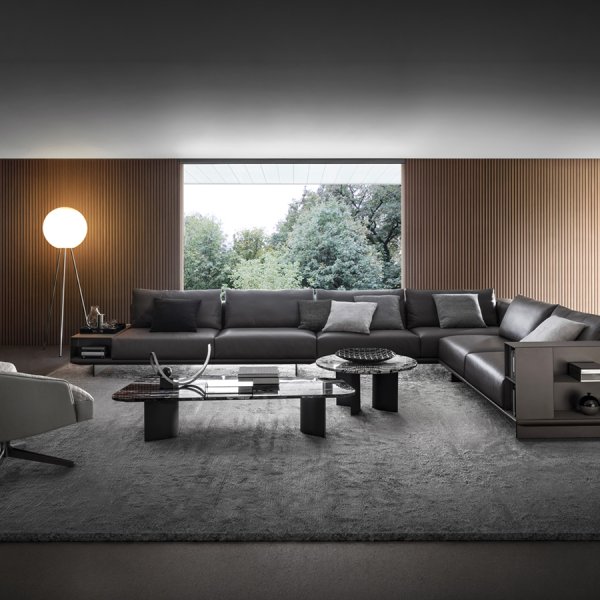
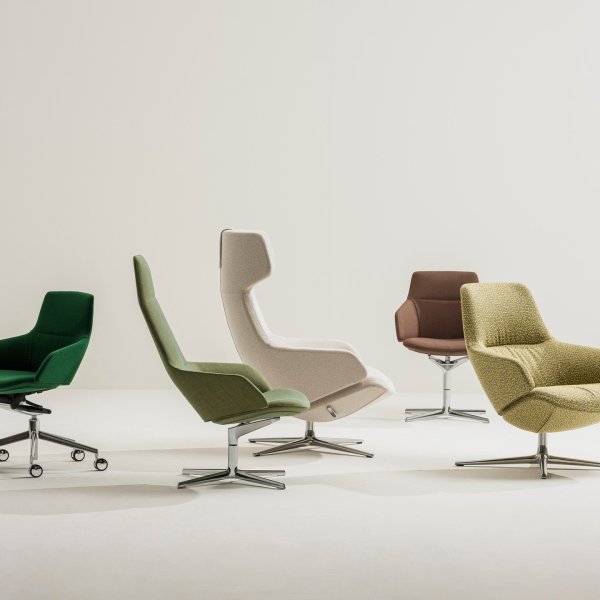
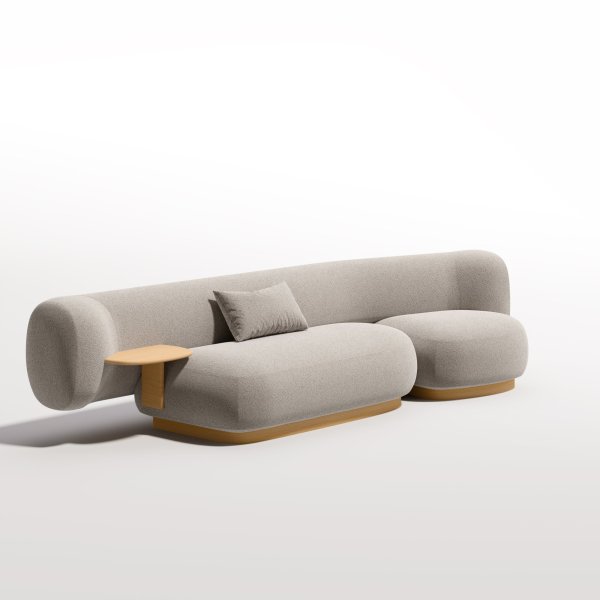
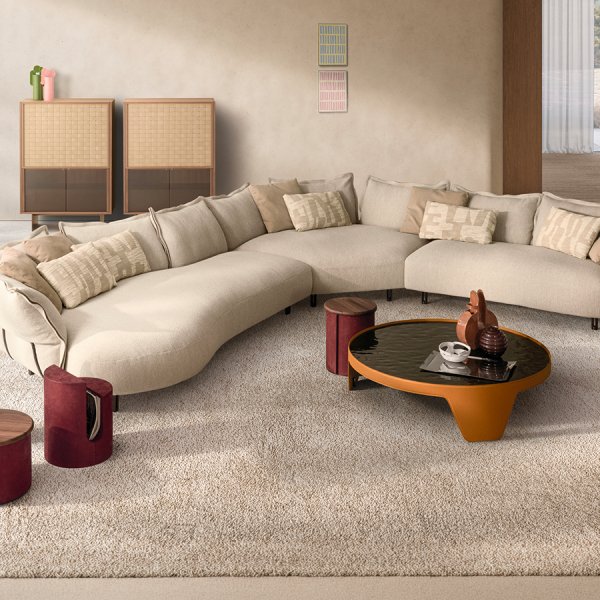
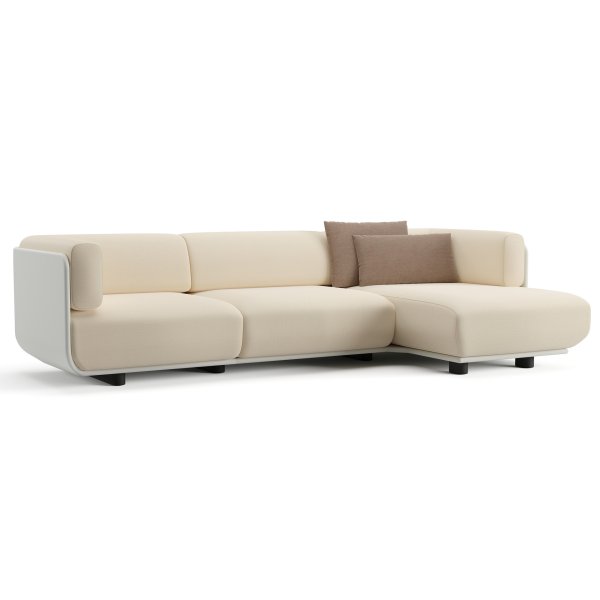
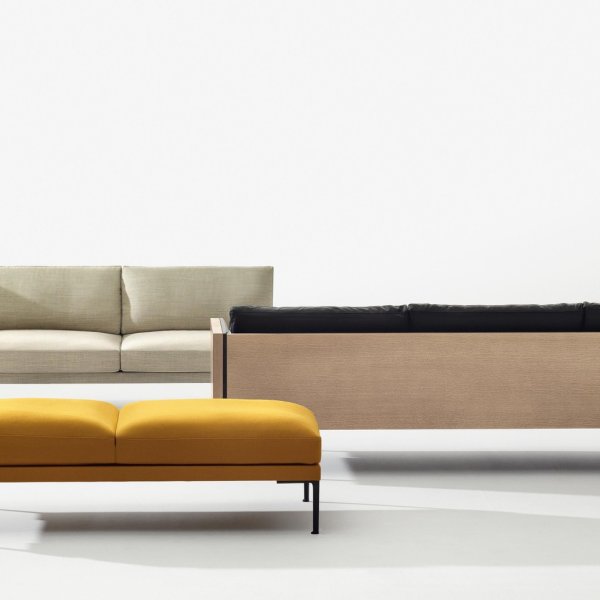
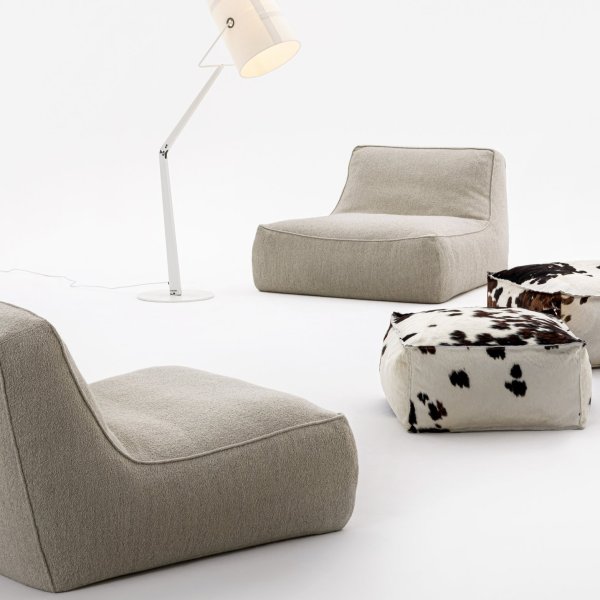
For lounge settings where people open a laptop or hold a real conversation, an effective seat depth of 21 to 23 inches is the working zone. It lets a person sit back with feet on the floor and still lean forward to talk without climbing out of the cushion. Push past 25 inches and you are in recline territory: beautiful for a hotel lobby photo, useless for the fifteen-minute debrief after a client call, because the sitter either perches on the front edge or sinks too far back to type. Seat height matters just as much — around 16 to 17 inches keeps standing up effortless, and a lounge piece people struggle to exit gets avoided without anyone saying why.
The practical move: decide the dwell time of each setting before you look at a single fabric. Quick-touchdown spots near circulation take firmer, shallower seats; a reading corner off the executive floor can afford the deep profile. Specify the depth by task, and the lounge stops being decorative square footage.
Ask for three documents before you look at the price: the frame construction spec, the foam data sheet, and the upholstery abrasion rating. A contract-grade sofa runs on a kiln-dried hardwood or welded steel frame with joinery that is doweled, screwed and corner-blocked rather than stapled, and high-resilience foams engineered to keep their shape through thousands of sit cycles instead of a few seasons. On fabric, the American benchmark is the Wyzenbeek test: heavy-duty contract use calls for ratings from 30,000 double rubs upward, where much residential fabric stops around 15,000. A residential sofa reupholstered in a tough textile still fails at the frame and the foam; the cover is the last thing to go.
The tell in a showroom takes ten seconds: lift one end. A contract piece has the weight of its frame. Then sit on the arm — if it flexes, forty people a week will find that weakness faster than you did. Buy the construction, not the cushion.
Yes — most Italian lounge producers accept COM (customer’s own material) and COL for leather, and for A&D teams that is often the point of the exercise: the sofa carries the project’s textile story instead of the manufacturer’s card. What changes is where responsibility sits. Your side owns the yardage calculation against the pattern repeat, the direction call if the fabric needs to be railroaded, and confirmation that the textile meets the flammability requirements your occupancy and jurisdiction demand — the producer will sew what you send, not certify it. Expect the workshop to ask for a fabric sample for approval before cutting; some weaves and stretch levels simply do not tailor across deep upholstery forms, and a good manufacturer will say so early.
Build the COM approval into week one of the schedule rather than the order form. The pattern approved early ships with the program; the one submitted with the PO becomes the item that holds up the whole install.
Almost always the same three things, and none of them are the furniture. First, location: lounge settings work within sight of natural traffic — the coffee point, the path out of the conference rooms — because informal conversation starts in motion and lands on the nearest good seat. A lounge placed in leftover square footage behind the file wall is a furniture museum. Second, orientation: people pick seats defensively, and a composition that leaves backs exposed to a walkway, or sets two sofas head-on like an interview, loses to the coffee bar every time. Third, nowhere to set anything down: without a surface in reach, people stop, chat and keep moving.
Fix position first; it is the cheapest of the three and the most decisive. In the fit-outs we support, moving an unused setting thirty feet has done more for utilization than replacing the furniture ever did. The angles, distances and table that make the relocated setting earn its keep are laid out in the layout walkthrough below — the diagnosis is this answer’s job, the geometry is the method’s.
Most office lounges are designed as objects: a handsome composition on the floor plan that nobody uses by month three. The lounges that earn their square footage are designed as verbs — places where the conversation that started in the hallway can land and finish. This is a layout method for getting there, in four decisions that cost nothing extra, take one planning meeting, and change everything about whether the furniture gets used.
Before placing furniture, spend a week watching the floor. Informal exchange in an American office follows predictable water: the coffee point, the corridor out of the conference rooms, the elevator lobby at the top of the hour. Those flows are where two-minute exchanges start, and a lounge setting works when it sits within a few steps of them — close enough that continuing the conversation seated feels effortless, offset enough that seated people are not furniture in a hallway.
The most common siting mistake is treating lounge as the program that fills leftover square footage: the dead corner, the strip behind the storage wall, the zone under the mezzanine that nothing else wanted. Furniture cannot rescue a location people have no reason to pass. If the only available area is off the beaten path, give people a second reason to go there — the coffee point itself, the library wall, the view — and let the seating borrow that gravity.
Sketch the flows on the plan before the furniture blocks go down. If a proposed setting is more than a short detour from a natural path, move the setting rather than the path.
Face-to-face sofas square off like a deposition; side-by-side benches kill eye contact. The geometry that starts conversation on its own is two pieces set at ninety to one hundred twenty degrees, close enough that a dropped voice carries, with clear sightlines to the room so nobody sits with their back exposed to passing traffic. People choose seats defensively first and socially second — a setting that ignores this fills only when everything else is taken.
Every working lounge needs an anchor: a low table within easy reach of each seat, at a height that serves both the coffee cup and the laptop. Without a surface, sessions stay standing-length because there is nowhere to put anything down; the table is what converts a pause into a working session. Keep it low enough to see over and sturdy enough that someone will eventually sit on it, because someone will.
Scale the composition to the conversation you want. Two chairs and a table invite the one-on-one; add a sofa and the setting says three or four; go bigger only where a team actually gathers. Oversized lounge landscapes read as impressive on the rendering and empty in real life.
Once the layout earns daily use, the construction has to survive it. Specify contract frames — kiln-dried hardwood or steel, joinery mechanically fixed — and high-resilience seat foams from the producer’s contract program, never the residential line in a commercial colorway. On upholstery, use the abrasion rating as the entry ticket: for daily-use office settings, Wyzenbeek ratings from 30,000 double rubs upward are the sensible floor. And abrasion is only half the spec — confirm the cleaning code against the products your janitorial contract actually uses.
Decide the COM question now, in the same meeting. Running the project’s own textile through an Italian producer gives the lounge a presence no standard card matches, but it moves yardage, repeat matching and flammability compliance onto your side of the table and adds an approval loop to the schedule. Either answer is fine; the expensive answer is deciding late.
Ask the producer for the replaceable-cover option in writing while you are at it. That single line is the difference between a stain being a parts order and being a procurement project.
A lounge with no power outlet within reach is a fifteen-minute space in a laptop culture; people leave when the battery anxiety starts. Bring power to the setting — a floor box, a powered table, a unit integrated into the seating program — and dwell time doubles without another dollar of furniture. This is the cheapest utilization upgrade in the building, and the one most fit-outs skip because the electrical drawings were finished before the furniture plan existed.
Then give the setting an identity people can use in a sentence: the perch outside the studio, the window corner, the landing by the stairs. Spaces that can be named can be suggested — 'grab the window corner' works in a way that 'find somewhere' never does. Wayfinding here is culture more than signage, and it costs nothing.
And leave it unbookable. The moment a lounge gets a reservation panel it becomes a bad meeting room and stops doing its actual job, which is absorbing the conversations no one scheduled. If demand gets real enough that people compete for it, that is the data telling you to build a second setting — not to install a calendar.