Technical information based on data declared by the manufacturer.
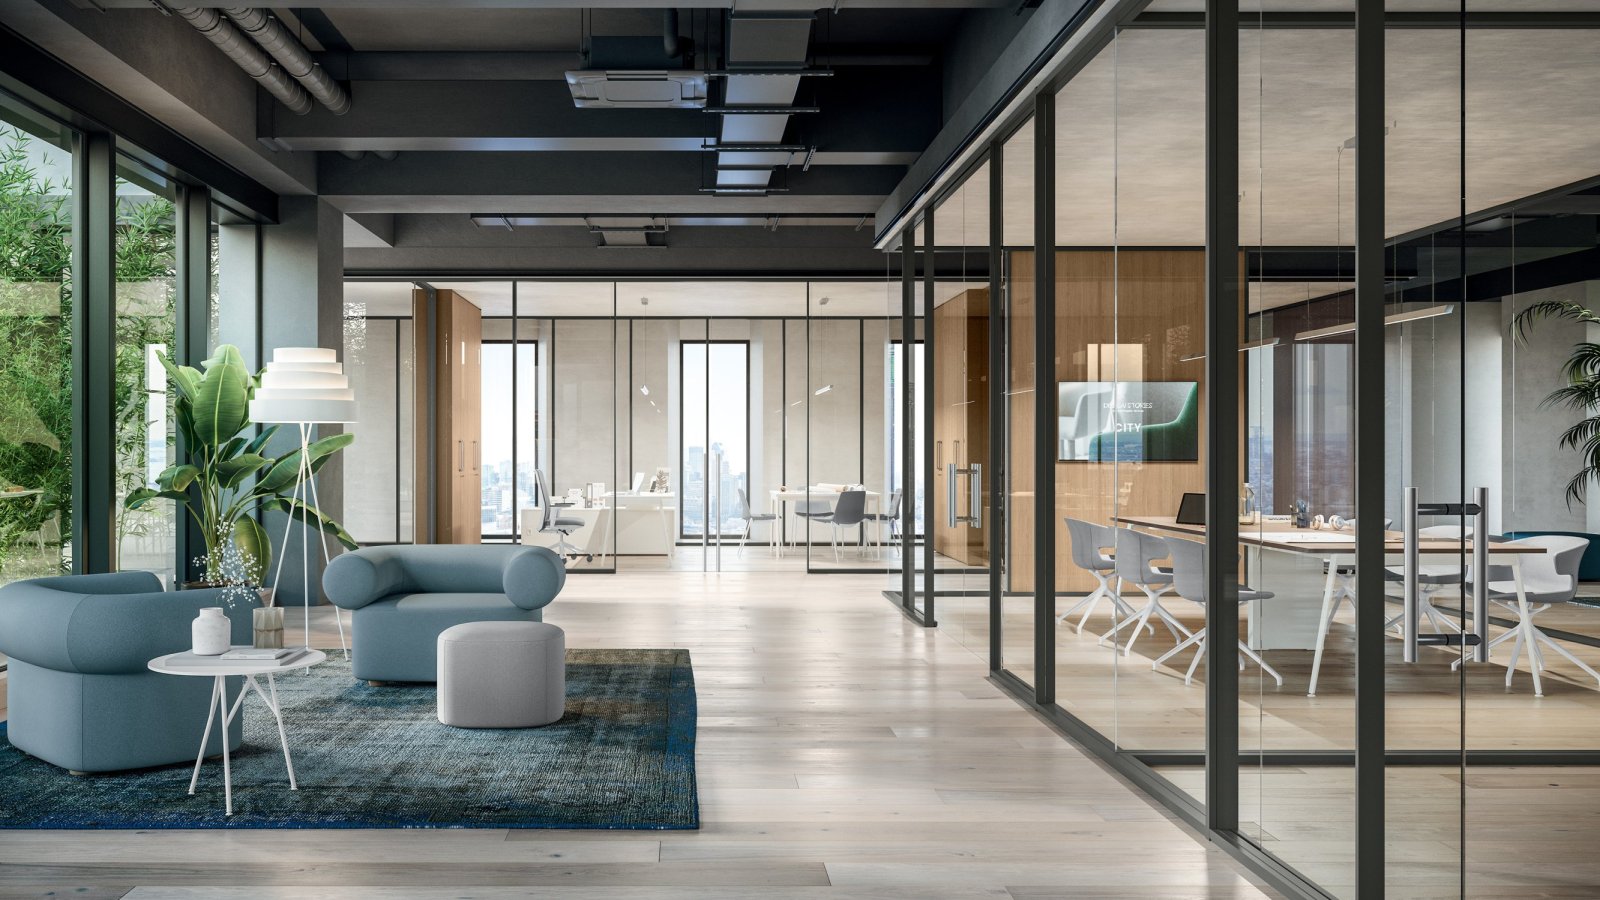
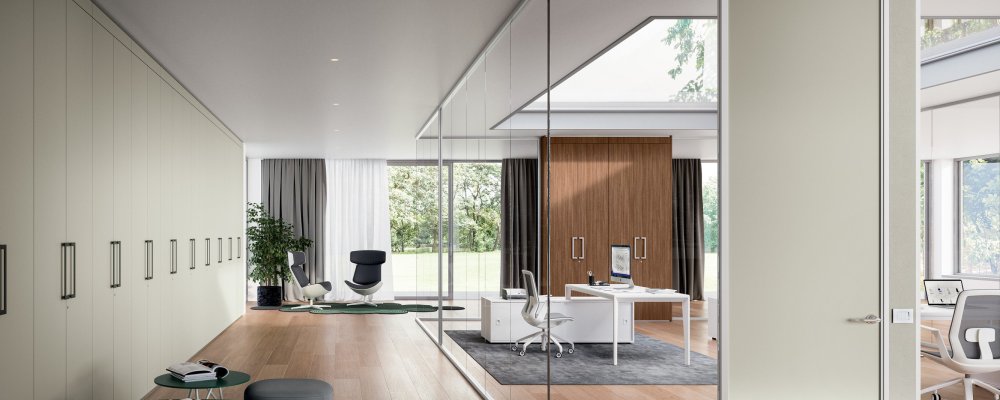
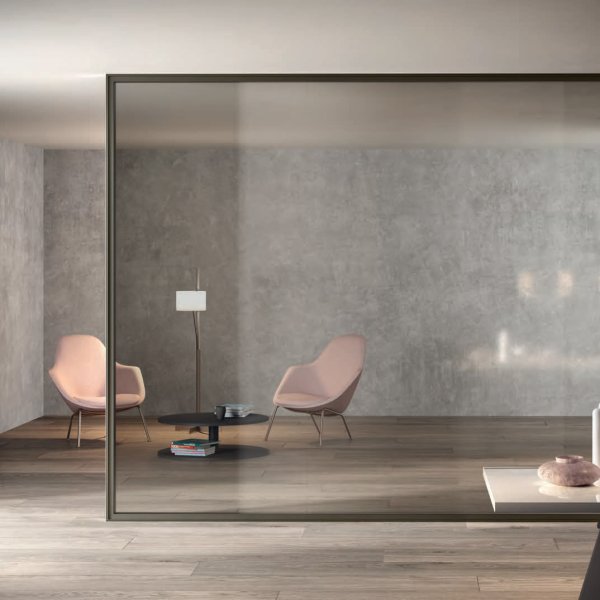
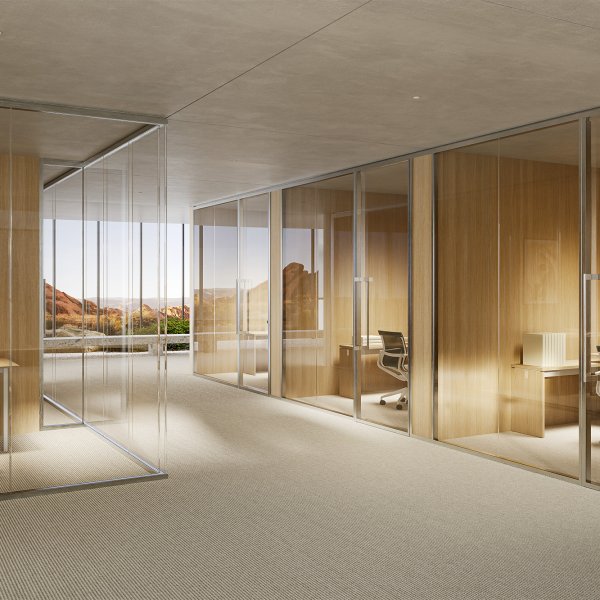
System: M1-M2-M3 monolithic glazed partition, full-height internal walls, glazed or partly solid
Manufacturer: Quadrifoglio Group (Mansuè, Treviso, Italy)
Design: Quadrifoglio Group
Three families by profile section: M1 profile 3.9 × 1.6 in single-glazed · M2 profile 3.9 × 1.6 in double-glazed · M3 profile 2.2 × 1.6 in single-glazed
Heights: from 82.7 to 131.5 in
Profiles: extruded aluminium 0.06 in thick, anodised and paintable on request; airtight gaskets against dust build-up; lower device adjusting glass height by up to ±0.59 in; glass retainers on the horizontal profiles preventing accidental fall
Modules: start and end in glass or panel, intermediate, fixed 90°, two-way, three-way and four-way (the latter with a circular profile), wood-to-glass continuity module, technical module with sockets
Maximum weight per linear metre (H 131.5 in, 0.5 in glass): M1 243 lb, M2 476 lb, M3 238 lb
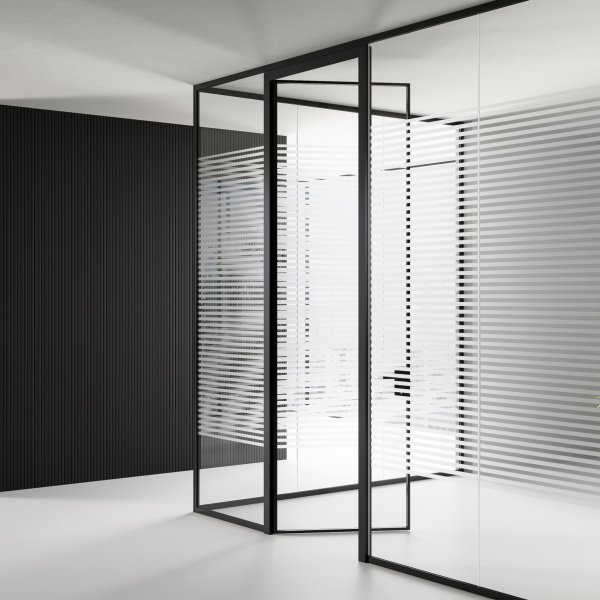
Glass: toughened 0.39 and 0.47 in clear or satin; laminated 0.41 and 0.49 in (0.38 PVB); acoustic laminated 0.42 and 0.5 in (0.76 PVB), also satin; clear gaskets joining the panes in continuity
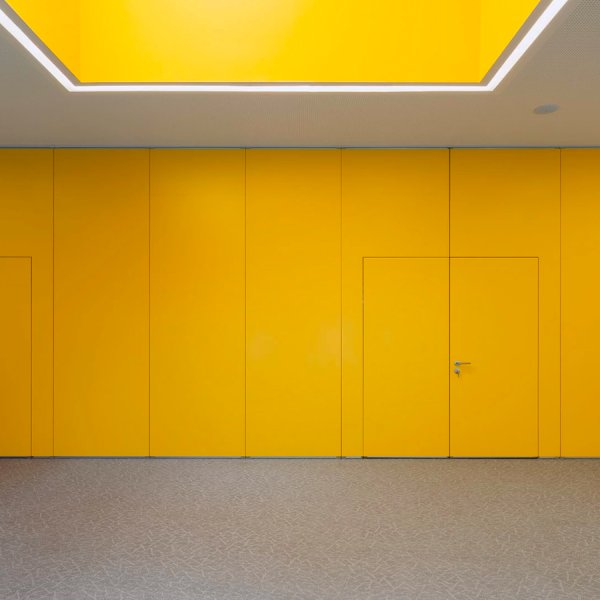
Solid panels: melamine as standard, lacquered or wood-veneered. On M1 and M2 the two sides of one module may carry different finishes; on M3 the finish is the same on both sides
Doors: solid hinged 1.6 in with 0.08 in impact-resistant edge; hinged in 0.39 in toughened glass; framed glass (0.24 in pane in a 1.6 × 0.59 in frame); sliding in 0.39 in toughened glass, single 39.4-78.7 in or double 78.7-157.5 in with damped braking on both opening and closing (braking not available with the M3 profile). Three pivot hinges per leaf, opening up to 180°
Declared accessibility: clear passage 34.4 in on hinged doors open at 90° and 33 in on single sliding doors; handles at about 35.4 in from the floor (±2 in)
Accessories: automatic drop-down acoustic seal (not available on polished-edge glass doors or over carpet), ventilation grille on solid doors, electric release 10-24 V with fixed knob and free lever for emergency exit
Self-supporting wall: available with a 3.9 × 1.2 in top frame, independent of the ceiling; corners and joints must be structural aluminium; the layout is to be checked with the technical office before ordering
Finishes: matt satin anodised aluminium, RAL on request, Gold, Bronze, Corten, Shadow Grey; profiles can also be clad in 0.02 in pre-composite with polyurethane adhesives, sanded and finished in water-based acrylic; woods Grey Elm and American Walnut
Declared testing: soft-body impact at 110, 7, 2 and 1 lb (UNI 10880:2000 cl. 5.1-5.4); airborne sound insulation to UNI EN ISO 10140-2:2010 and UNI EN ISO 717-1:2013 — M1 from Rw 33 to 38 dB, M2 from 36 to 42 dB, M3 from 33 to 38 dB; panels with Euroclass B-s1,d0 backing (EN 13501-1) on request
Sustainability and management systems: panels in 100% recycled wood, CATAS Quality Award CARB, resins free of SVHC substances; UNI EN ISO 9001:2015, 14001:2015 and 45001:2018; FSC and Pannello Ecologico