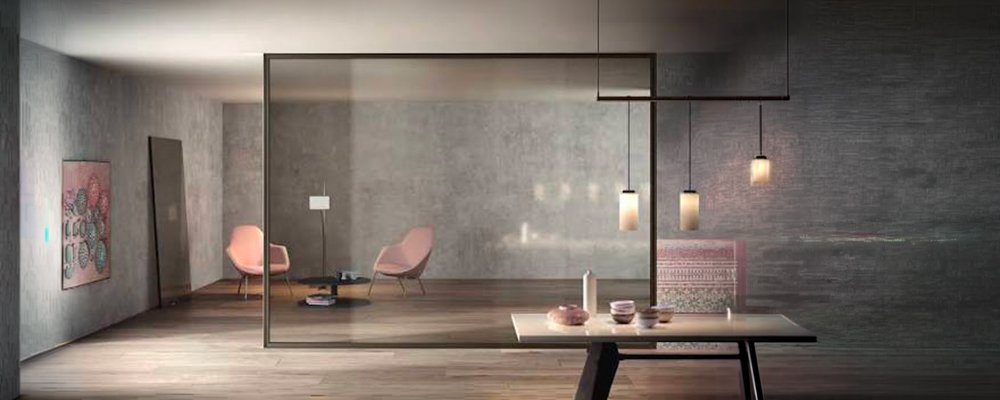
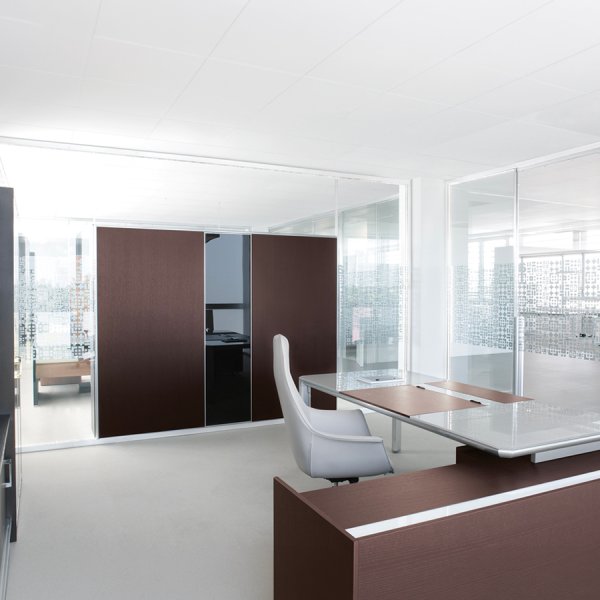
Simple Bold office partition walls by Luconi in double glass

A dovetail hook and no tools: Giano on Simple Bold

Luconi
Simple Bold
Simple Bold Guide price — every project is bespoke
From $ 9,000

Let's discuss your project

Trade terms for professionals and design studios

Ask any facility manager what happens when a team moves floors, and you will hear about the shelves. On the Simple Bold partition by Luconi that job takes minutes: the Giano shelf support hooks onto a dovetail joint and, in the maker's own words, requires no tools — practical and easy to mount and remove.

What that changes is not the installation day but every day after it. Shelves, cupboards and drawers can be added, moved or taken down as the floor plan changes, on one side of the partition or on both, with uprights at 900 or 1350 mm centres.

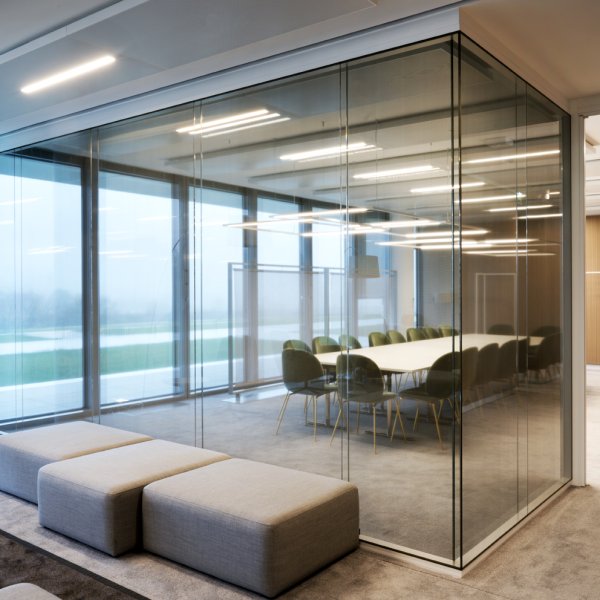
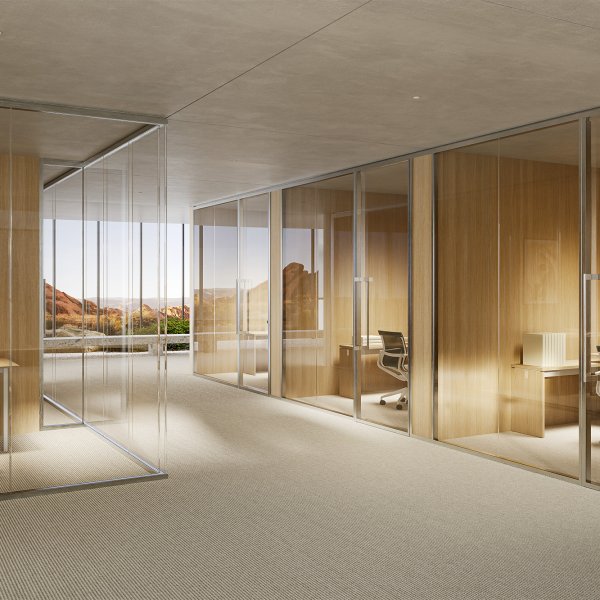
Behind the storage, the wall keeps doing its own work: two panes of glass with an air gap, acoustic insulation declared up to 45.5 dB — the meeting room stays private —, and ADA compliant hinged and sliding doors whose profiles line up with the wall. La Mercanti handles specification, freight and installation for American projects.

Technical information based on data declared by the manufacturer.

System: Simple Bold, Luconi — double glass partition wall, developed in-house by Luconi

Acoustic insulation: up to 45.5 dB, from two glass panes separated by an air gap

Frame: double-extrusion frame with L-shaped sections forming a double U-channel; feet and gaskets for simple, adjustable glass fitting

Alignment: vertical and horizontal wall profiles aligned with those of the glass doors

Doors: Luconi hinged and sliding doors, ADA compliant, minimal maintenance; hinged double-glass door flush with the fixed profile or with telescopic compensation profile

Joints: linear, L-shaped at 90 degrees, T-shaped and Y-shaped, plus a T-joint with the single-glass Simple wall; polycarbonate splice and aluminium end profile

Panels: glass, wood-based panels or a combination of glass and wood

Cables: pass-through upright for access control, sockets and switches, or free-standing column; single or double cable channel beside the door or in the fixed section

Giano accessories: shelves, cupboards and drawers on one or both sides; uprights at 35.4 or 53.1 in centres, also for masonry walls; tool-free dovetail shelf support; container with fully extending drawer and glass bottom

Finishes: clear, decorated, frosted, reflecting, double polished and laminated glass with coloured interlayer; aluminium in ten finishes

La Mercanti USA Llc — your partner for Italian design and contract supply.
Los Angeles, CA, USA · +1 855 335 8079 · info@lamercanti.us
Supply, quotes, specifications and project support across the United States and North America.

Let us know which finishes you'd like to explore

$ 180

Credited in full toward your purchase

FAQ

What spacing do the Giano uprights use?
900 or 1350 mm between centres, and the same uprights come in a version for masonry walls so the system can continue past the glass.
How is the acoustic performance achieved?
Through two panes of glass separated by an air gap; the manufacturer declares up to 45.5 dB while the wall still passes natural light.
Which wall joints are available?
Linear, L-shaped at 90 degrees, T-shaped and Y-shaped, plus a T-joint that connects to the single-glass Simple wall from the same range.
Can the partition include solid sections?
Yes: wood-based panels on their own or combined with glass in the same wall, using a dedicated reinforcement profile.
Where do power and data run?
In channels inside the frames, designed for audio and video too, plus a single or double pass-through beside the door or on the fixed wall.

How to plan partitions for a floor that will be reconfigured

Five steps for facility teams who know the layout will change before the lease does.

Separate the permanent from the provisional
Some walls will stay for a decade, others for a project cycle: they deserve different decisions from the start.
Keep the joints where growth will happen
T and Y joints are where a future wing attaches; plan them now rather than cutting into a finished run later.
Standardise the upright grid
One spacing across the floor means accessories moved from one wall land on another without adaptation.
Document what is where
Record glass types, door types and accessory positions: a reconfiguration is only fast when the inventory is known.
Confirm the specification in writing
Fix finishes, doors and Giano layout with La Mercanti at order stage: production follows that document.

You May Also Like