Technical information based on data declared by the manufacturer.
Model: www.60, office partition system; product design ambostudio; manufacturer Archiutti SpA, Olmi di San Biagio di Callalta (Treviso), Italy; Made in Italy.
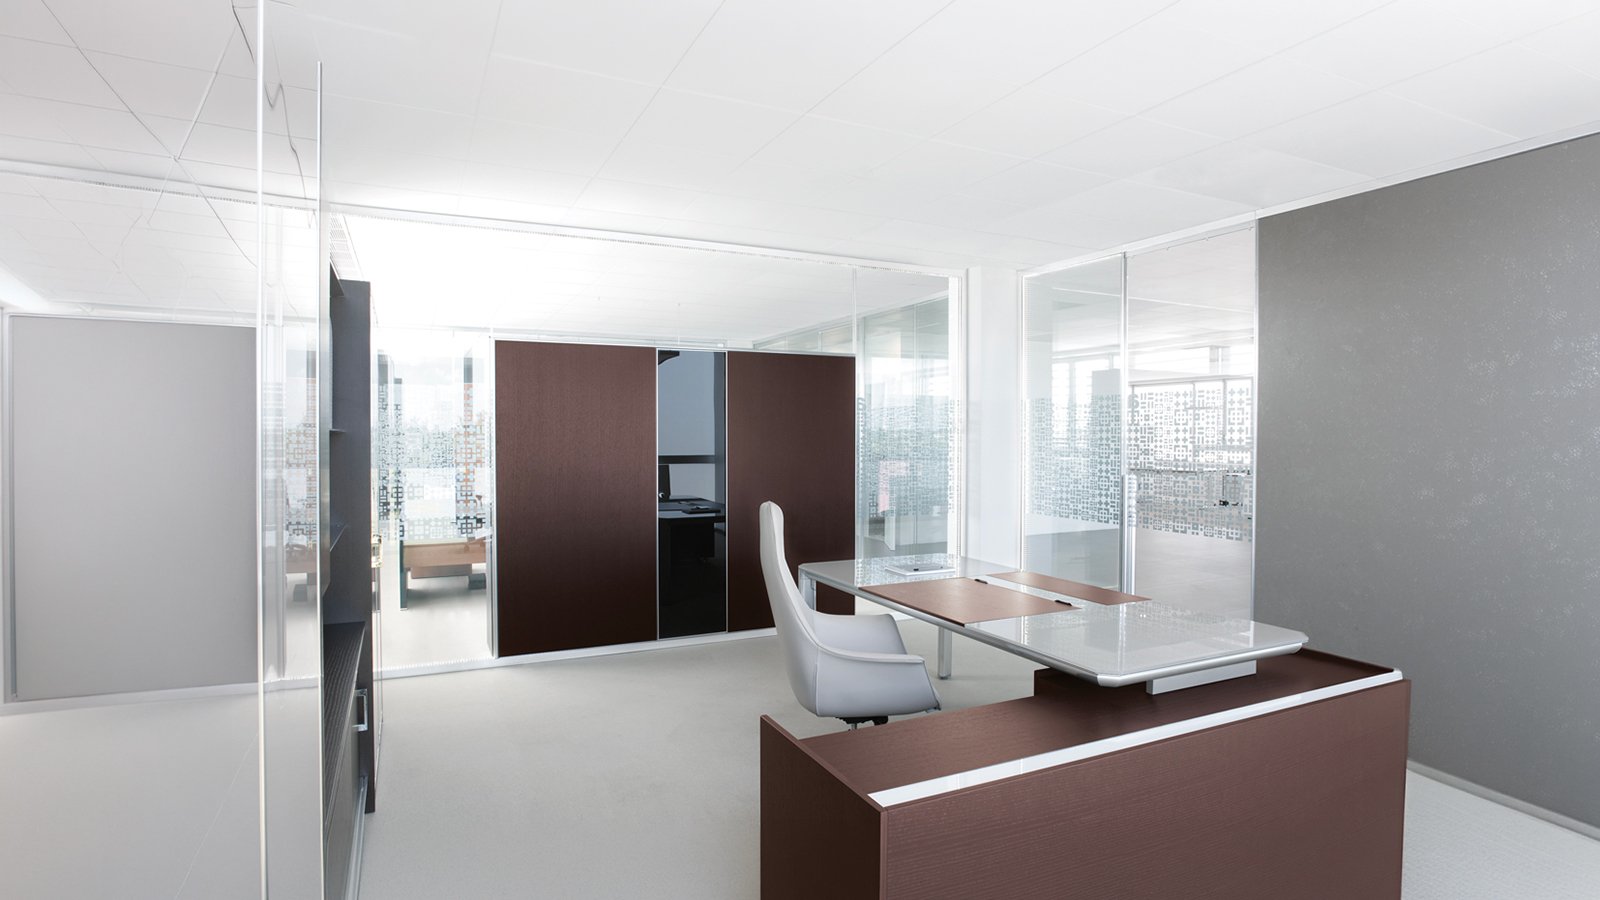
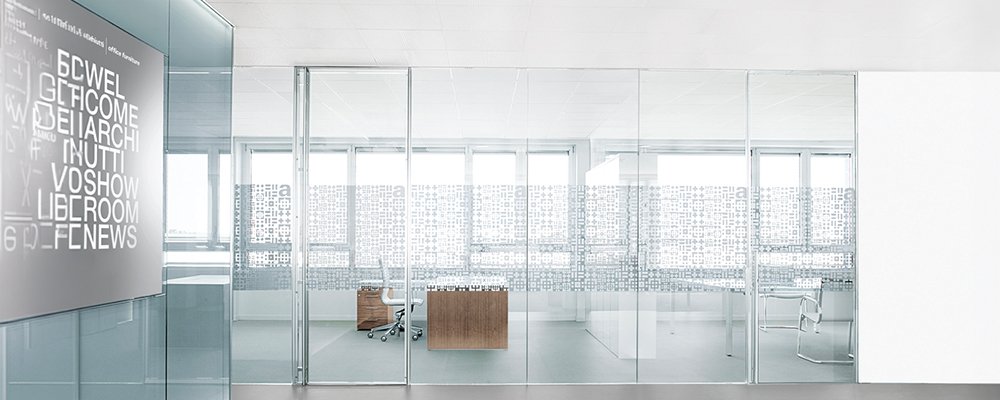
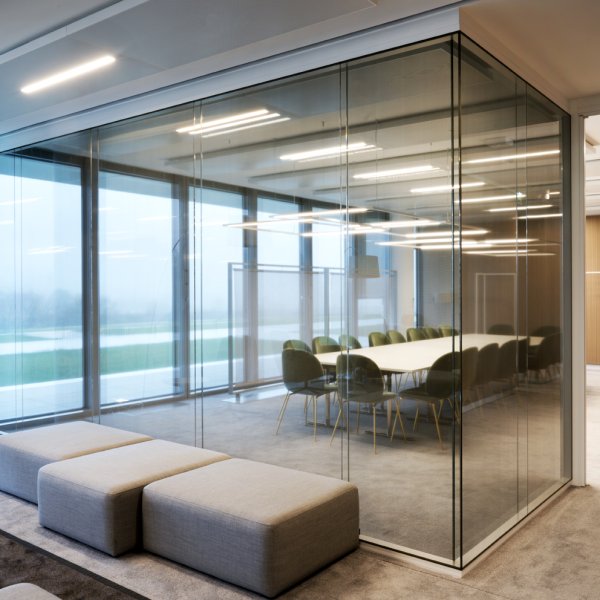
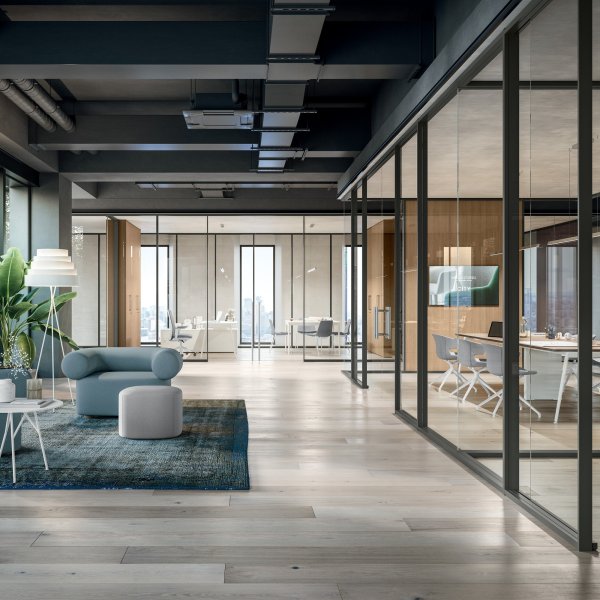
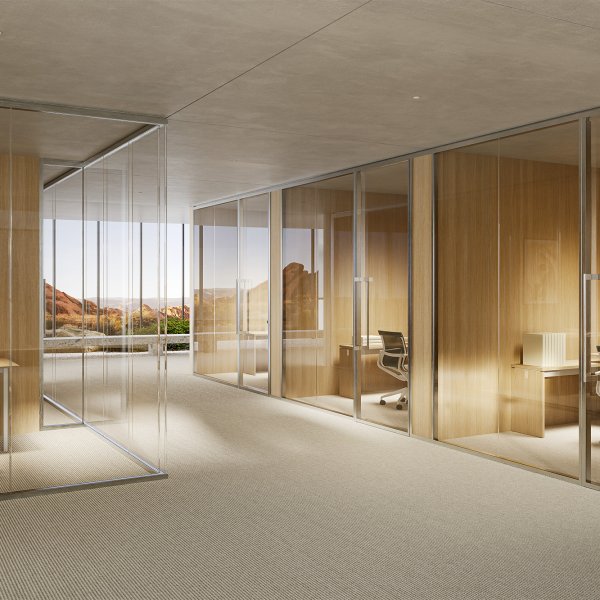
Type: office partition wall on a 2.4 in (60 mm) structural perimeter profile, with flush glass and opaque panels on the same profile; exposed, semi-concealed or concealed perimeter structure, below or inside the ceiling, on or inside the floor.
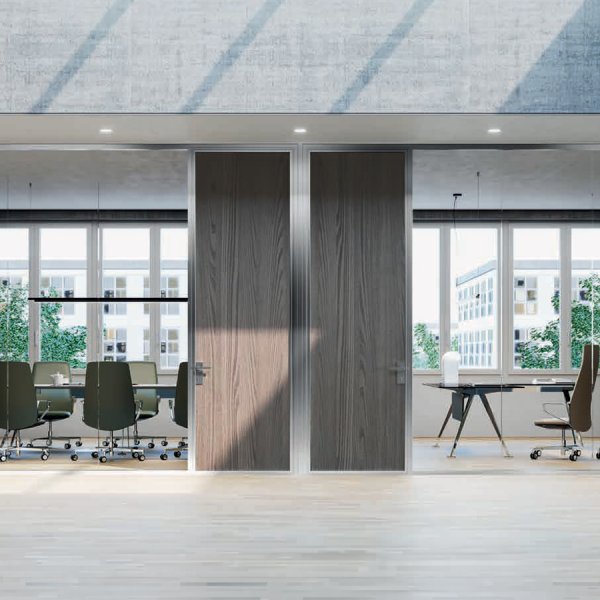
Versions and configurations: double glazing with exposed profile · single glazing with concealed profile, pane centered or flush with one side · opaque double panel · sound-absorbing/soundproof double panel · double panel with fittings · double glazing with flush integrated fitted double panel · integrated storage units, flush or centered, on double or single glazing · integrated projecting shelves · sliding and coplanar swing doors · wall-covering version · integrated touch-screen monitor · LED strips in the profiles.
Dimensions: height up to 9 ft 10 in (3000 mm); integrated storage units 79.9 in (203 cm) high with a single door and five compartments; shelves in 15.7 in (40 cm) steps from 28.7 in (73 cm) above the floor, maximum four opposed levels; height-difference tolerance ± 0.4 in (± 10 mm), ± 0.16 in (± 4 mm) at the sliding door; sliding door passage 33.5 in (850 mm), swing door 35 in (890 mm) opening to 135°; door handle 45.3 in (115 cm) or full height.
Structure: 2.4 in (60 mm) structural perimeter profiles; structural clamp at the top and joints on three sides; connections between the decorative-structural surfaces in transparent crystal polycarbonate; load-bearing acoustic baffle of 67 lb/ft (100 kg/ml) above the drop ceiling where required; installation in accordance with EN regulations, with the upper profiles appropriately fixed.
Doors: internal sliding door (33.5 in / 850 mm passage) or coplanar swing door (35 in / 890 mm, opening to 135°), with exposed or concealed edge profiles; long handle 45.3 in (115 cm), full-length handle, or handle with floor lock; the swing door provides acoustic privacy even in the transparent glazed version.
Storage and shelves: individual storage units built into the wall, doors opening from either side, positioned flush with one face or centered; thin metal shelves on the opaque double panel and on double glazing, on one or both sides.
Acoustics: sound separation between rooms with double glazing or soundproof double panel; room correction with the sound-absorbing double panel; behavior differs according to installation inside or below the ceiling and floor; values per configuration confirmed on the manufacturer's documentation.
Lighting: upper and lower or perimeter LED strips in the profiles, 4.8 + 4.8 W/m at 5500 K, approximately 300 lux measured at 35.4 in (90 cm) from the floor.
Services: profiles carry cables up to 0.59 in (15 mm) in diameter; 1.65 in (4.2 cm) switch-box uprights and 6.9 in (17.5 cm) cable pass-through elements for vertical runs; prepared for Bticino or Vimar fittings.
Safety: in the event of breakage due to impact or natural phenomena, glass and panels stay in their original position thanks to the top clamp and three-sided joints; fire reaction indicated by the manufacturer: glass class 0, panel class 1.
Transparency and finishes: clear glass, partial screening with applied graphics, frosted or opaque; finishes gloss, matt, wood and color; can be modified over time with complete recovery of the components.
Manufacturer certifications: Archiutti declares UNI EN ISO 9001:2015, UNI EN ISO 14001:2015 and FSC-STD-40-004 (company certifications; applicability to the single product confirmed project by project).
Intended use: interiors: executive and operative offices, meeting rooms, open-plan floors to be divided into acoustically separate rooms; coordinates with the Archiutti collections.