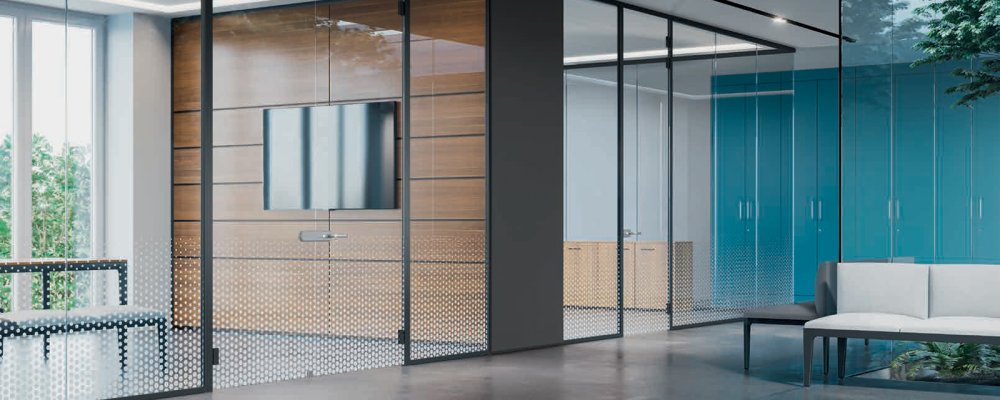
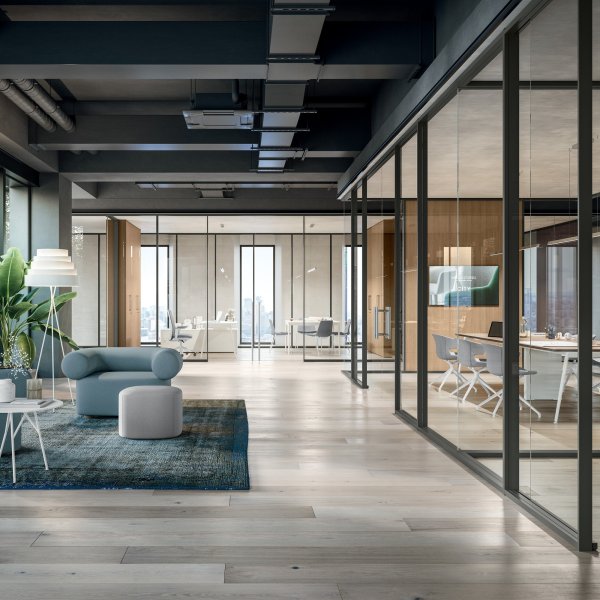
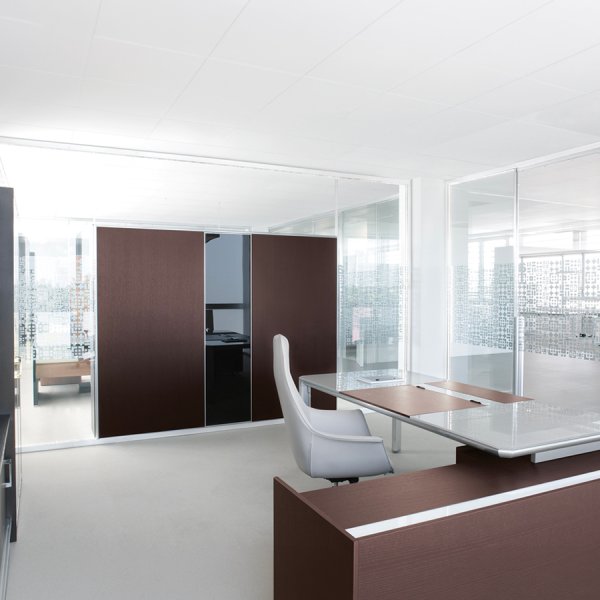
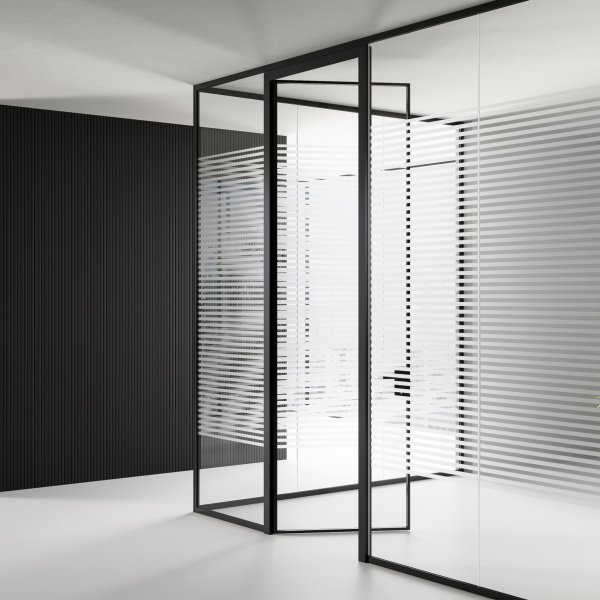
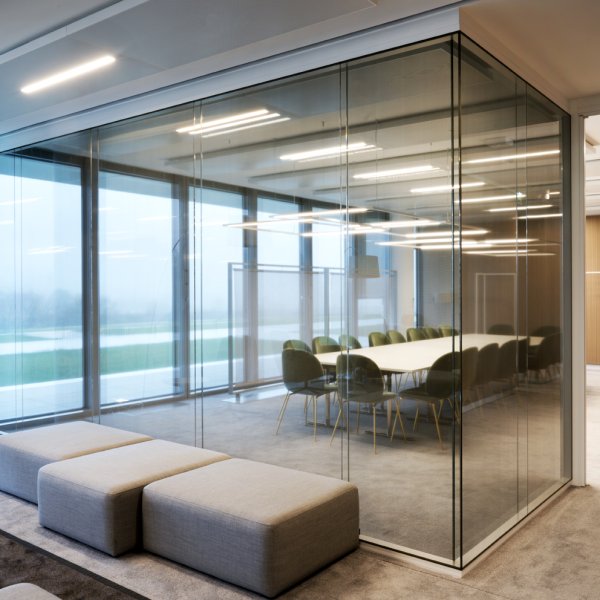
K42 glass partition wall by Frezza dividing an American office suite

Three inches of wall, and the outlet fits: how Frezza's K42 makes room for power

Frezza
K42
K42 Guide price — every project is bespoke
From $ 11,600

Already have something in mind?

Trade terms for professionals and design studios

A glass office front usually forces a choice: keep the wall thin and run power somewhere else, or thicken the wall and lose the line. K42 answers with an arithmetic. The aluminum profile is 1 5/8 in (42 mm) wide; a blind panel 3/4 in (18 mm) thick hooks onto each outside face; the module ends up 3 1/16 in (78 mm) deep — and Frezza states that this thickness guarantees the application of electrical boxes. The glazed stretches stay as slim as the profile, the solid stretches carry the power, and nobody has to invent a chase.

For American projects that means the electrical drawing and the partition drawing — executive office included — can be reconciled early instead of on site. Frezza — whose Vogue reception counter sits in the same catalog — builds K42 in Vidor, in the Veneto, with laminated glass in 3/8, 1/2 and 5/8 in and four vertical sections in the catalog. Through La Mercanti it reaches offices that want glass along the corridor and a solid, serviced wall behind the desk — one system for both, with the outlet positions settled on the sheet that carries the partition runs.

Technical information based on data declared by the manufacturer.

System: K42 interior glass partition wall
Manufacturer: Frezza Spa — Via Ferret 11/9, Vidor (Treviso), Italy
Bottom profile: W. 1 5/8 × H. 1 7/16 in (42 × 36 mm), extruded aluminum
Top profile: W. 1 5/8 × H. 2 1/16 in (42 × 53 mm), extruded aluminum
Glass: laminated, 3/8, 1/2 or 5/8 in (10, 12 or 16 mm) — 55.1 / 66.1 / 88.1
Leveling: adjusting feet inserted inside the profile, glass leveling up to +3/8 in (10 mm)
Doors: with 1/2 and 5/8 in glass, partition sections with swing doors up to a nominal height of 11 ft 9 in (3600 mm) and sections with sliding doors up to 10 ft 2 in (3100 mm)
Blind panels: 3/4 in (18 mm) thick, hooked to the outside of the profiles; total module thickness 3 1/16 in (78 mm), which guarantees the application of electrical boxes
Vertical sections: solid · glazed · mixed · mixed with horizontal blind panels
Profile finishes: AO anodized · AL glossy brushed aluminum · NE black painted
Glass finishes: V00 transparent · V0C frosted · VFM smoked · V0B silk-screen printed · VTX0 extra clear
Panel and door finishes: a separate range from the profile finishes
Companion system: profiles designed to combine with the K82 partition wall

La Mercanti USA Llc — your partner for Italian design and contract supply.
Los Angeles, CA, USA · +1 855 335 8079 · info@lamercanti.us
Supply, quotes, specifications and project support across the United States and North America.

Let us know which finishes you'd like to explore

$ 180

Credited in full toward your purchase

FAQ

What glass does the K42 partition use?
Laminated glass in three thicknesses, 3/8, 1/2 and 5/8 in (10, 12 and 16 mm), written in the catalog as 55.1, 66.1 and 88.1. The profiles are made for laminated glass, not for a single sheet.
How tall can a door in a K42 wall be?
With 1/2 and 5/8 in glass, Frezza states swing doors to a nominal 11 ft 9 in (3600 mm) and sliding doors to 10 ft 2 in (3100 mm). The door type, not the wall, sets the upper limit.
Does the floor have to be level before installation?
It helps, but it is not decisive: adjusting feet inside the profile level the glass by up to 3/8 in (10 mm), so ordinary slab tolerance is taken up within the extrusion.
What is the silk-screen printed glass for?
Code V0B: a pattern is printed onto clear glass, so the run keeps its light while the eye stops at the graphic instead of travelling through. It is one of the five glass finishes in the catalog.
Is K42 compatible with other Frezza partitions?
Its profile aesthetics and dimensions are designed to be integrated and combined with the K82 partition wall, so a single floor can carry both systems without a visual break.

How to survey an office bay before ordering a K42 partition

Five site measurements that turn a K42 layout into an order a factory can cut glass against.

Measure the K42 run
Take the clear length of each run at floor level and again at head height: laminated panes are cut to size and cannot be trimmed on site.
Check the slab
Record the high and low points of the floor along the run; the profile absorbs up to 3/8 in (10 mm), and anything beyond that is a builder's item.
Read the ceiling
Note the finished ceiling height and what sits above it, since the head of the wall lands on that line and the door height follows from it.
Find the services
Mark existing outlets, data points and switches on the run, so the solid modules end up where the power already is.
Confirm access
Measure the route the glass has to travel, from the loading dock to the floor, including elevator car and door widths, and send it to La Mercanti with the survey.

You May Also Like