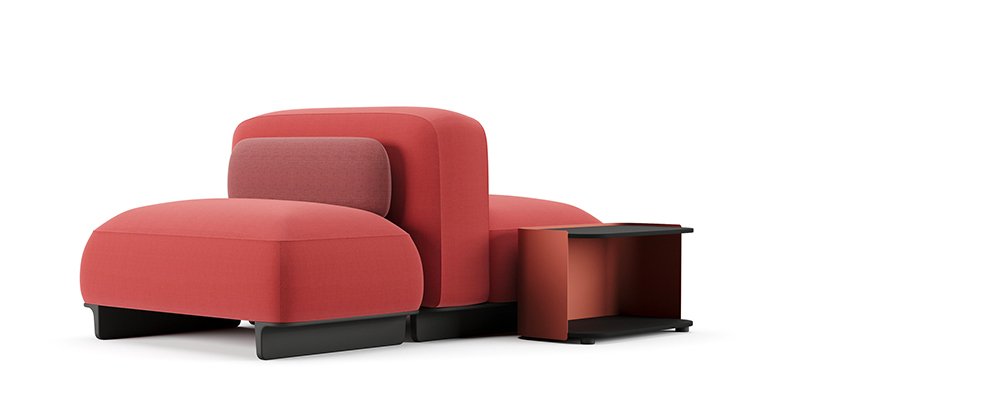
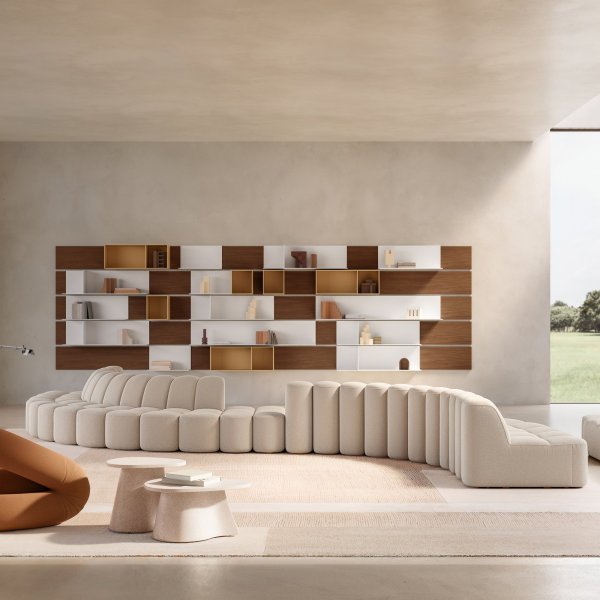
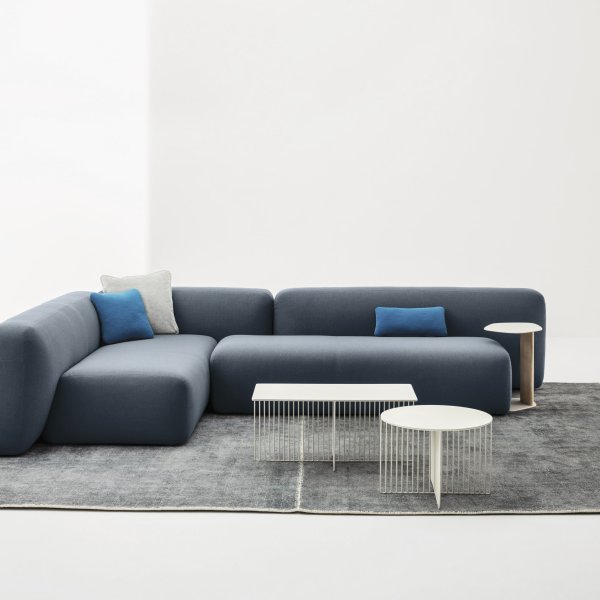
Ralik modules joined on sides of equal length

Three ways to join a module, and each one draws a different plan

Arper

Ichiro Iwasaki

Reception sofa
Ralik 7401 Reception sofa
$ 14,389

What did you have in mind?

Bespoke: size, colour, finish

A modular system is only as good as the rules that govern it. Ralik publishes three: modules join on sides of equal length, on sides of different length, or offset, aligning the end of one module with the midpoint of the next. Everything else is arithmetic.

We find that framing more useful than any photograph, and here is the practical consequence. Equal-side joins produce regular geometry, the language of a corporate lobby that wants to look resolved. Unequal sides break the grid and suit an airport gate or a hospital concourse where circulation matters more than symmetry. Offset joins create a staggered edge that slows people down and turns a corridor into a place to sit. Designed by Ichiro Iwasaki. La Mercanti draws the composition against your floor plan before anything is quoted.

Technical information based on data declared by the manufacturer.

Collection: Ralik, modular seating system for lobbies, waiting areas and lounges
Manufacturer: Arper (Monastier di Treviso, Italy)
Design: Ichiro Iwasaki, 2023
Composition rules: modules join on sides of equal length aligned on one flank; on sides of different length; or offset, aligning the end of one module with the midpoint of the next
Linking system: two transparent PET links per module, no tools, removable and stored under the module on velcro
Seating modules: art. 7400 one-seat ottoman 34.6 × 34.6 × h 15.7 in · art. 7401 one-seat with backrest 88 × 88 × h 66 · art. 7402 two-seat ottoman 146 × 88 × h 40 · art. 7403 two-seat with backrest 146 × 88 × h 66 · art. 7404 one-seat bench 88 × 58 × h 40 · art. 7405 two-seat bench 146 × 58 × h 40
Base: polypropylene made with recycled material, five colours
Upholstery: removable covers in fabric, leather, coated fabric or customer's own material
Cushions: art. 7412 25.6 × 9.3 × h 4.9 in and art. 7413 125 × 23,5 × h 12,5, for benches placed against the back of modules with backrest
Tables: art. 7416 fixed table 12.2 × 12.2 × h 13.4 in, right, left or between modules; art. 7417 freestanding table 20.9 × 13 × h 17.3 in with gas height adjustment
Storage modules: art. 7414 21.9 × 11.8 × h 12.4 in and art. 7415 85,5 × 30 × h 31,5, curved powder-coated sheet metal and plywood shelves in reconstituted oak, not linked to the seats
Seat electrification: kit art. 6001, two modules with two USB-A sockets each, power supply, six cable clips; input 250 V, output 5 V DC max 2.4 A; fitted 0.79 in from the front edge
Storage electrification: Pix by Bachmann, USB-A and USB-C, in a metal tube acting as cover and cable duct
Use: indoor and outdoor, contract and residential
Intended use: Arper refers non-domestic seating to EN 16139 and non-domestic tables to EN 15372, with a general level and a severe level
End of life: fully disassemblable, materials separated by type
Awards 2023: Metropolis Likes (USA), Archiproducts Design Awards (Italy), Mixology North23 (UK), Stylepark Selected Award (Germany)

La Mercanti USA Llc — your partner for Italian design and contract supply.
Los Angeles, CA, USA · +1 855 335 8079 · info@lamercanti.us
Supply, quotes, specifications and project support across the United States and North America.

Let us know which finishes you'd like to explore

$ 180

Credited in full toward your purchase

FAQ

What can actually be built with these three rules?
Straight runs, regular geometric figures when the joined sides add up to equal lengths, broken outlines when sides of different length meet, and staggered edges when modules are offset. The catalogue is small; the plans are not.
Which rule suits a corporate lobby?
Usually the equal-side joins, because they produce regular geometry and a resolved outline. Offset joins are more useful where circulation has to be slowed or redirected, which is the opposite problem.
Does the system work in an airport or a hospital?
That is where unequal-side joins earn their keep: the outline follows the flow of people instead of imposing a grid. Benches without backrests can be placed where visibility across the space has to stay open.
Can a composition be changed later?
The links release without tools and without lifting the seats, so an island becomes a row without a service call. Storage modules are not linked at all and are simply moved.
How is a plan agreed before ordering?
We draw the composition on the actual floor plan, count the modules and the links, and place the tables afterwards. Ordering a module list without a plan is the most common way to end up with a shape nobody wanted.

How to plan a lobby composition that works

Five steps, starting from circulation rather than furniture.

Map the circulation first
Where people enter, queue and pass decides the outline.
Choose the joining rule
Equal sides for geometry, unequal for flow, offset to slow movement.
Mix backs and benches
Backrests where people wait, benches where sightlines matter.
Place the tables afterwards
Fixed tables between modules, freestanding where the seat moves.
Draw it before quoting
La Mercanti overlays the composition on your floor plan.

You May Also Like