Let's discuss your project
Trade terms for professionals and design studios
Let's discuss your project
Trade terms for professionals and design studios
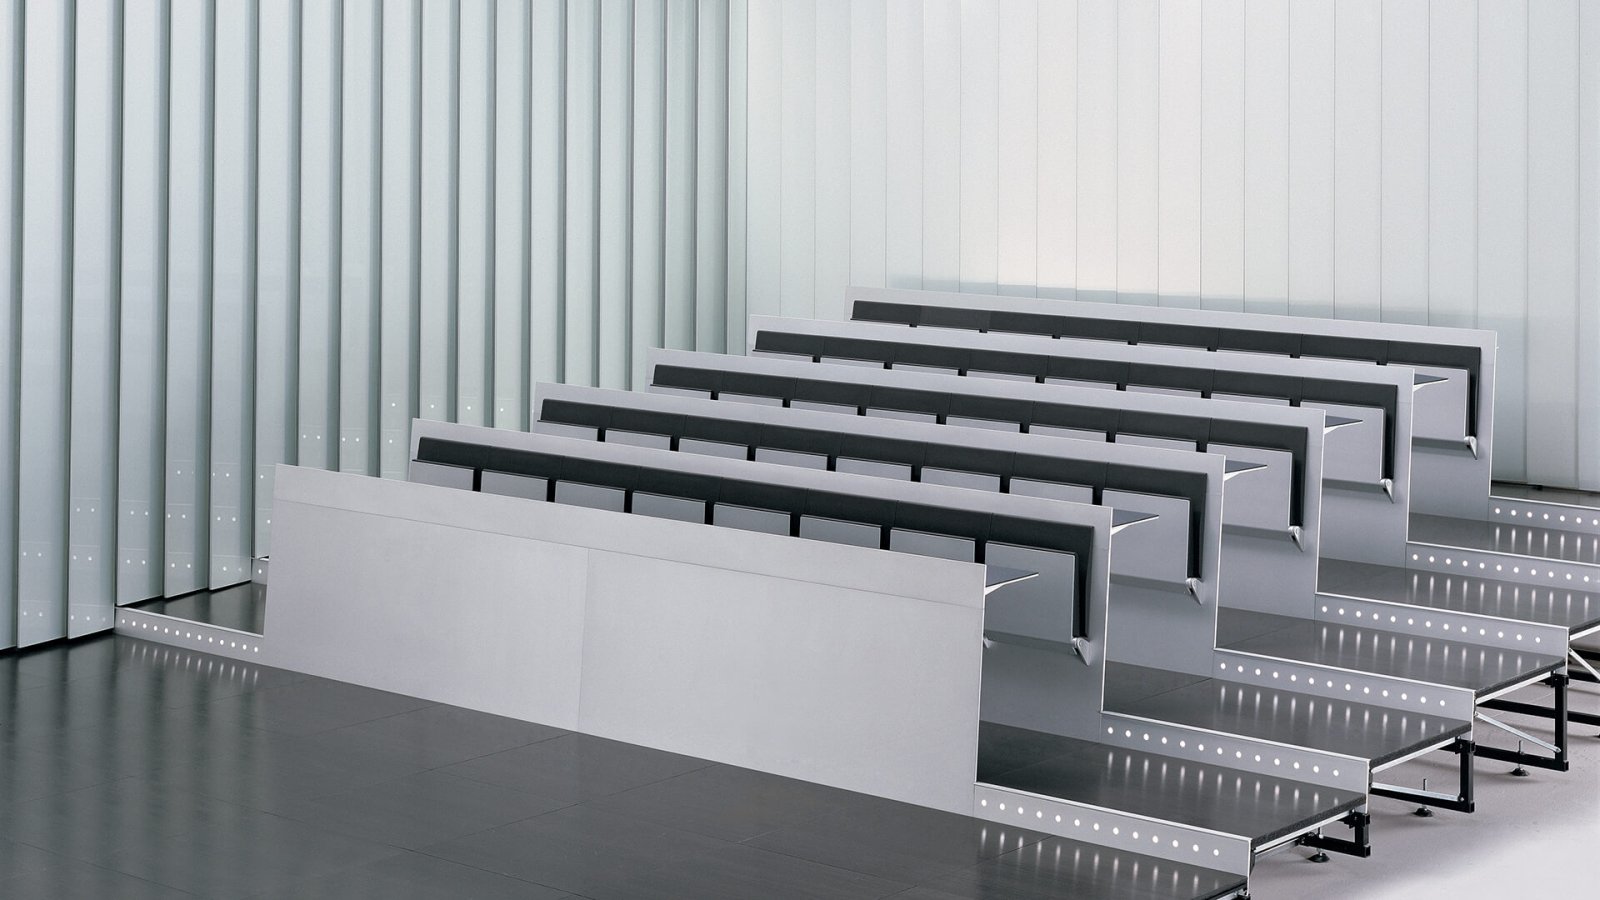
Seat count in a lecture hall is arithmetic, and the arithmetic is usually fixed before anyone picks the university classroom furniture. Blade System is unusual in publishing the one number that moves it. Lamm states that the system allows the distance between rows to be reduced by up to 2 3/8 in, which makes it possible to add one further row every fifteen in the same space — or, if the room is already full enough, to give that space back to circulation.
The dimensioned drawings carry the same figure twice over. A standard row runs at min. 20 in centre to centre; the compact row on the same sheet is drawn at 17 3/4 in. The difference is exactly the 2 3/8 in the catalogue claims, which means the compact layout is a drawn condition of the system and not a sales estimate.
Fifteen rows is not an abstract threshold. A hall of 300 seats laid out twenty to a row is fifteen rows, so the choice is worth roughly a full row of seats — the kind of number that decides whether a program fits a building. The depth each row occupies on the step stays at 35 1/2 in either way: what changes is the spacing along the row, not the tier.
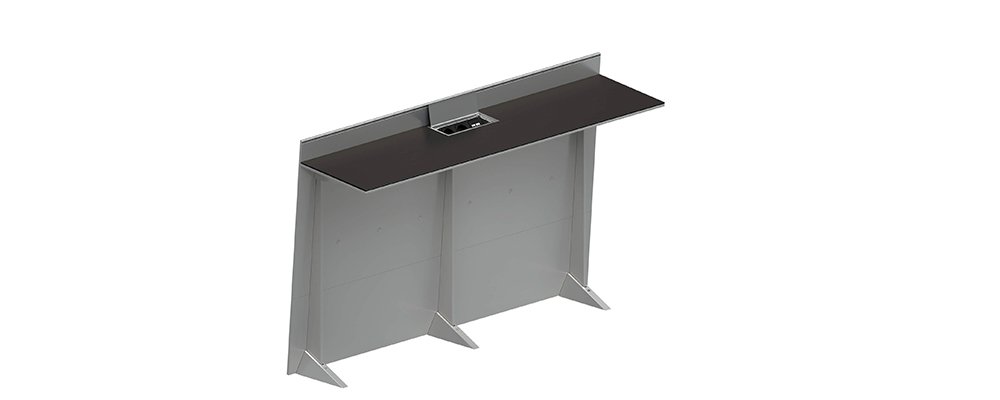
Beyond university lecture rooms, Lamm declares the line for conference halls and auditoriums, and the study bench may also be supplied alone for a flat floor or an existing tier. A teacher's desk is built to the dimensions requested.
Line: Blade System
Manufacturer: Lamm — Lamm S.p.A., Italy
Design: Dante Bonuccelli
What it is: study bench system for university lecture rooms, conference halls and auditoriums, with total integration of the elements composing it — study bench, structure, raised platform, risers; each project developed on demand
Elements: study bench · teacher's desk on project · raised platform · modular terraced step system · side or intermediate passage risers
Supply: the study bench can also be supplied individually, to be mounted on flat floor or on steps
Bench structure: extruded aluminum panels, 3/8 in thick, fitted together by means of joints and fixed to support uprights, anchored in turn to the metal structure of the raised platform below
Writing surface: extruded aluminum coated with 5/32 in scratchproof stratified HPL — silver, anthracite, black
Seat: support in thick extruded structural aluminum section, with internal spring tip-up mechanism and automatic return
Padding: Class 1 integral polyurethane, CertiPUR® certified, color printed in depth — silver, anthracite, black
Power and data: arranged for the transfer of network connection cables from the raised platform to the working surface; sockets positioned under the surface, accessible through anodized aluminum covers; socket on demand
Raised platform: tubular iron reticular beams assembled on site, light and fully demountable structure, special joints for coupling the support uprights; metal adjustable feet with rubber support surfaces for planarity
Flooring: removable fireproof chipboard panels with a surface finish layer in natural wood, laminate, fitted carpeting or other materials on request; inspectable flooring
Steps: variable height and depth; passage risers in extruded aluminum with non-slip horizontal finish, which can be arranged to incorporate step-marking lighting or an aeration system
Teacher's desk: extruded aluminum panels and 3/8 in scratchproof stratified HPL writing surface; available in dimensions requested by the customer
Aluminum finish: liquid coating in black, silver or anthracite
Accessories: provision for electric power and data cables (socket on demand); direct floor fixing feet
Overall height: 32 1/4 in
Writing surface: 29 in from the floor
Seat: 18 in from the floor
Bench depth: 13 3/4 in with the seat closed, 16 1/2 in with the seat open
Centre to centre: min. 20 in, reducible by up to 2 3/8 in, with a compact spacing of 17 3/4 in
Side shoulder: 3 1/8 in
Row depth on the step: 35 1/2 in
Testing: tested according to European standards (the manufacturer declares no standard numbers)
Awards: Grand Design 2005, International Award, Milan · Work & Emotion 2004, Intelligent Space category, Eimu, Milan

Let us know which finishes you'd like to explore
One row for every fifteen, in the same floor area. The manufacturer allows the distance between rows to be reduced by up to 2 3/8 in, taking a 20 in pitch down to the 17 3/4 in shown on the dimensioned drawing. Applied to a 300-seat hall at twenty seats per row, that is one additional row. The same reduction can be spent the other way, on wider circulation, if the seat count is already met.
35 1/2 in. That figure is independent of the pitch along the row, so tightening the spacing does not change the tier depth you need to build. The bench occupies 13 3/4 in of it closed and 16 1/2 in with the seat down, and the remainder is the circulation left between one row and the back of the next.
Tubular iron reticular beams, assembled on site. The manufacturer describes the result as a light and fully demountable structure, with special joints designed for coupling the support uprights of the components that land on it — flooring and study bench alike. It stands on levelling feet whose rubber bases bring the whole deck true.
Dante Bonuccelli. The line received the Grand Design 2005 International Award in Milan, and in 2004 the Work & Emotion prize in the Intelligent Space category at Eimu, also in Milan. Both awards name Blade specifically rather than the manufacturer.
The writing surface sits 29 in from the floor and the seat 18 in, within an overall height of 32 1/4 in measured to the top of the bench. Those three figures are fixed by the system; what the project changes is spacing, tier geometry and finish, not the heights.
Cabling reaches the bench from below and surfaces only at the point of use. This is the path the manufacturer provides for, step by step.
The route begins under the floor. The raised platform is the technical space: beams are assembled on site and the cable run is laid within that volume, before the flooring panels go down.
From the platform the cable rises toward the working surface through the support uprights anchored to the metal structure, which is also what makes the run invisible from the aisle.
Sockets are positioned under the writing surface rather than on it. The system is arranged for both electrical and data connections, and the socket itself is supplied on demand, so the specification has to state what is being fitted.
Each position is reached through an anodized aluminum cover on the desk. Closed, the surface reads as one plane; opened, it exposes the outlets without tools.
Finish by confirming the flooring panels above the run are removable ones: the flooring is inspectable, which is what makes the cable reachable later without dismantling the benches.