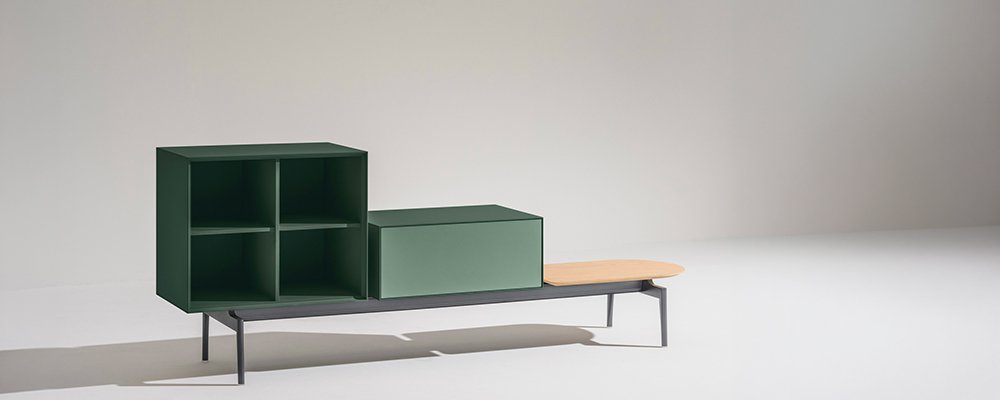
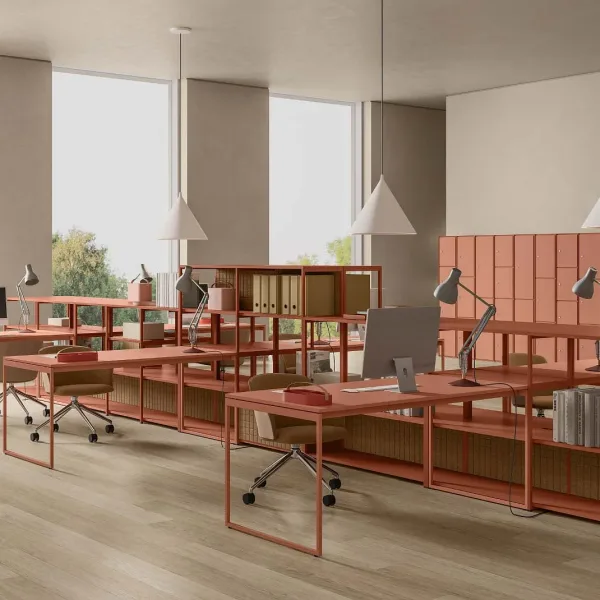
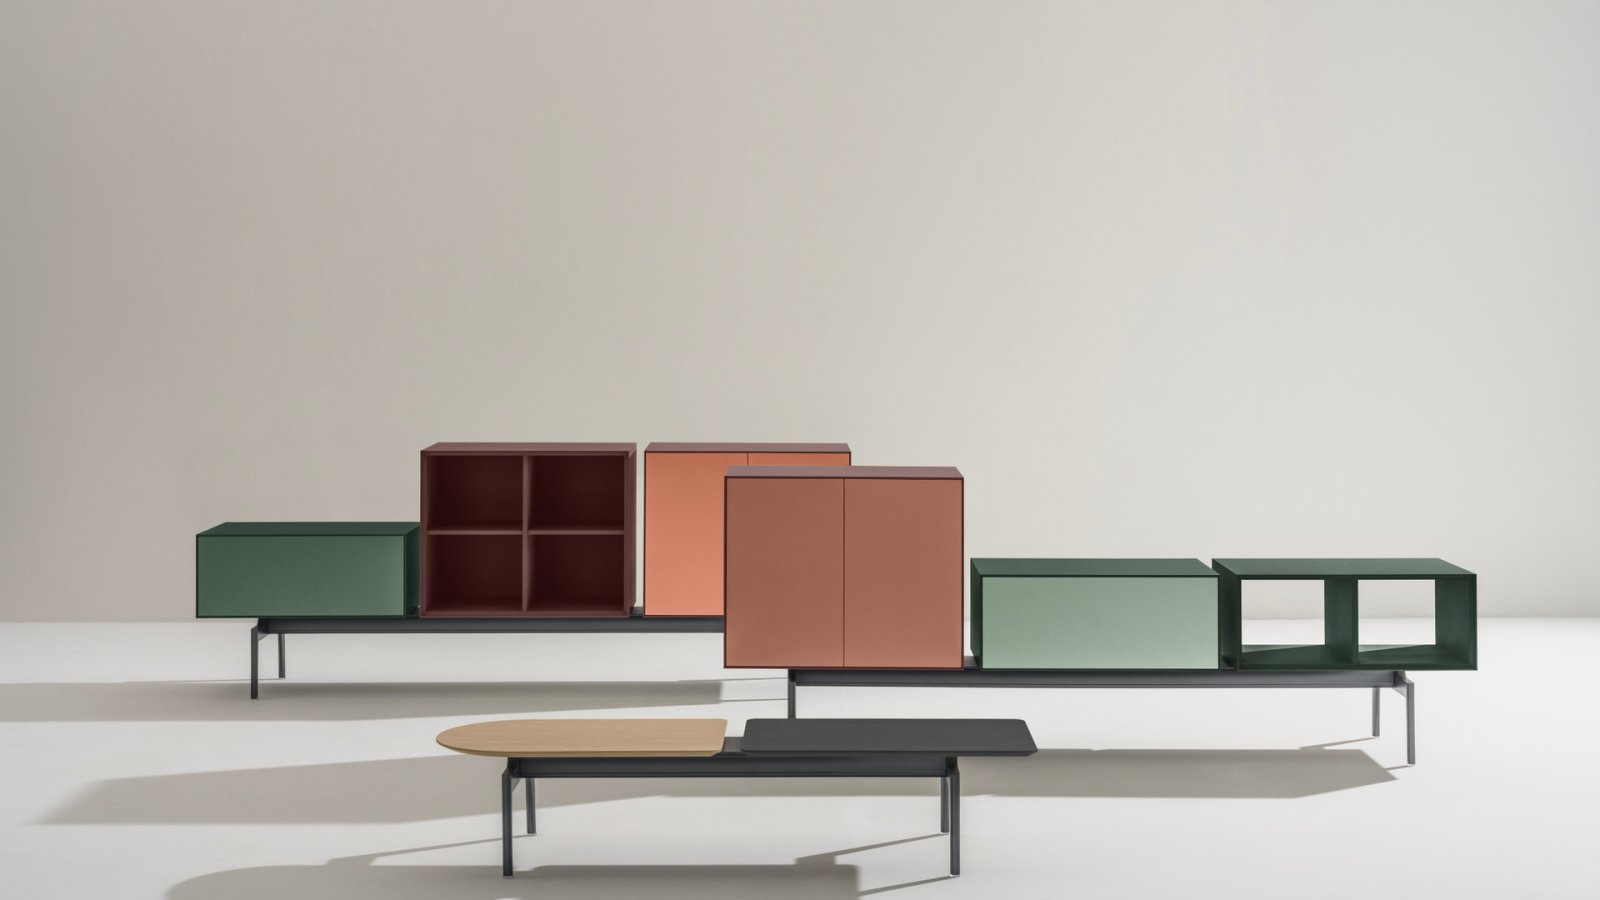
Semiton modular storage system by Arper in a coworking area

Two inches of nothing: the gap that makes Semiton

Arper
Semiton
Semiton Most Requested
$ 15,300

Let's discuss your project

Bespoke: size, colour, finish

Modular systems are usually judged by what they add. Semiton, a collaborative storage system, should be judged by what it leaves out: the units on its structure are always spaced 5 cm apart — roughly two inches, a constant declared by the maker rather than left to the installer. That thin, repeated void is what keeps a run of storage from reading as a wall of boxes: it separates the colours, lets light pass between modules, and gives the whole composition the measured rhythm you notice without being able to name it. Precision, in furniture, is usually invisible — here it is exactly the visible part.

García Cumini designed the system in 2023: aluminum structures for two or three units, storage modules 11.8 or 23.6 in high in through, open or door versions, veneered tops in oak or walnut, rectangular or with a rounded side. Cables disappear into the crossbar, every side is finished so the piece can stand mid-floor between workstations, and the whole thing disassembles completely. From coworking and agile offices to bars, break areas and home offices: La Mercanti supplies Semiton across the U.S. with finish samples ahead of the order.

Technical information based on data declared by the manufacturer.

Collection: Semiton by Arper — modular storage and surface system for coworking, agile offices, hospitality, waiting and break areas, and home offices

Designer: García Cumini, 2023

Structure: crossbar and a pair of legs in powder-coated aluminum, arranged for cable routing and fitted with adjustable glides; two sizes — 45.3 × 19.3 × h 11.2 in hosting two units and 76.8 × 19.3 × h 11.2 in hosting three

Finished overall dimensions with modules: 61 × 19.3 × h 11.2 in on the two-unit structure and 92.5 × 19.3 × h 11.2 in on the three-unit one; units are always spaced 2 in (5 cm) apart

Unit: an available slot above the structure, occupied by a storage module or a top module

Storage modules: 29.5 × 17.7 in, heights 11.8 or 23.6 in, in three versions — through, open with removable back, or fitted with a flap door (H 11.8 in) or hinged doors (H 23.6 in); each occupies one unit and can be oriented in either direction; on the taller module the position of the horizontal shelf is defined at order stage

Load: permissible load 44 lb per shelf and 88 lb total per module

Top modules: rectangular 29.5 × 17.7 in (one unit) and 61 × 17.7 in (two units), each also available with a rounded side — rounded tops sit exclusively at the right or left end of a composition, curve always facing outward

Finishes: shell, separator, back and doors in textured lacquered MDF in specially designed color combinations, or lacquered MDF with reconstituted oak or walnut; tops in oak or walnut veneer

Cable management: crossbar flap running the full length and opening from either side, with room for a power strip and three outlets to the mains; module back released by a safety system; hatch in the module floor onto the technical compartment, with a matching cover slotted for the cable

Character: finished on all sides for wall-side or centre-of-room use; fully disassemblable to facilitate reuse and recycling of the materials

Intended-use framework cited by the maker: EN 15372 for non-domestic tables and EN 16121 for non-domestic storage furniture; for certified products Arper refers to its own documentation

Care: painted metal with non-abrasive detergents in tepid water, rinsed and dried with a chamois — polishes not recommended; wood with water and neutral soap, a soft white cloth and circular movements, never commercial stain removers

Uses: coworking and collaborative areas, offices, waiting and reception zones, bars and restaurants, lounge and break areas, hospitality, home office

La Mercanti USA Llc — your partner for Italian design and contract supply.
Los Angeles, CA, USA · +1 855 335 8079 · info@lamercanti.us
Supply, quotes, specifications and project support across the United States and North America.

Let us know which finishes you'd like to explore

$ 180

Credited in full toward your purchase

FAQ

What exactly does a unit mean when specifying?
A unit is an available slot above the structure, filled by either a storage module or a top module — one module, one unit, except the long 61 in top, which takes two.
How is the module back removed for wiring?
By releasing a safety system that keeps the module stable; only then does the back lift out to let a plug pass, and on refitting the cable runs through the slot in its upper edge.
What happens to the piece at end of life?
All components disassemble completely — the maker states it explicitly, precisely to make reuse and recycling of the materials easier rather than sending a bonded assembly to disposal.
Are there arrangements the system does not allow?
Yes, and the manual shows them: alongside examples of possible compositions it prints the impossible ones too, so specification rests on certainty rather than trial.
What sizes do the tops come in?
Two: 29.5 × 17.7 in occupying one unit, and 61 × 17.7 in occupying two — both also available with one rounded side.

Specify Semiton into a workplace standards package

Five steps to turn one furniture system into a repeatable standard across floors and sites.

Fix the two base structures
Standardize on the two-unit and three-unit lengths and use them as the vocabulary for every floor — variety comes from the modules, not the frames.
Define a module kit per zone
Write one kit for reception, one for team storage, one for break areas; each kit lists module versions, heights and tops.
Lock the finish palette
Choose the color combinations and wood finish once, record the references, and require them by name in every subsequent order.
Write the load limits into the standard
State the permissible load per shelf and per module so facilities teams inherit the rule instead of discovering it.
Plan power at the standard level
Decide which kits include electrification, so cable routing is designed once and repeated rather than improvised per floor.

You May Also Like