What did you have in mind?
Trade terms for professionals and design studios
What did you have in mind?
Trade terms for professionals and design studios
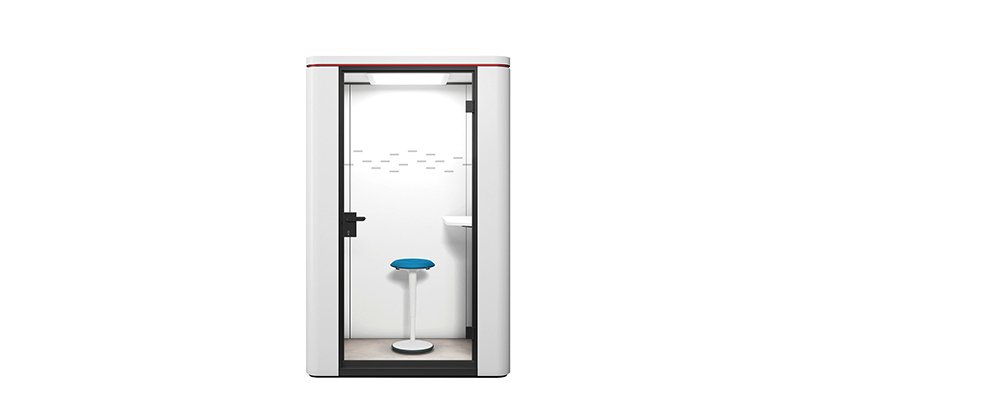
Access settles the choice here before size does. Sedus lists all three se:cube max sizes as wheelchair accessible: there is no threshold at all, because the room has no base and stands directly on your floor. se:cube, the smaller system in this family of soundproof office pods, has an integrated floor, and for that edge Sedus offers a non-slip rubber ramp tested by TÜV that reduces the risk of tripping. Where wheelchair access is in the brief, specify se:cube max.
The same decision reaches the door. se:cube opens outward, so it needs open floor in front of it; se:cube max opens inward, and the furniture plan has to leave room for the swing. Next to an open-plan workspace, that door side is the part of the unit people meet first. The numbers behind it are stated plainly: 27 dB D'p,w on the S and 29 dB(A) on se:cube max, per DIN EN ISO 11957, with outside noise much reduced rather than eliminated.
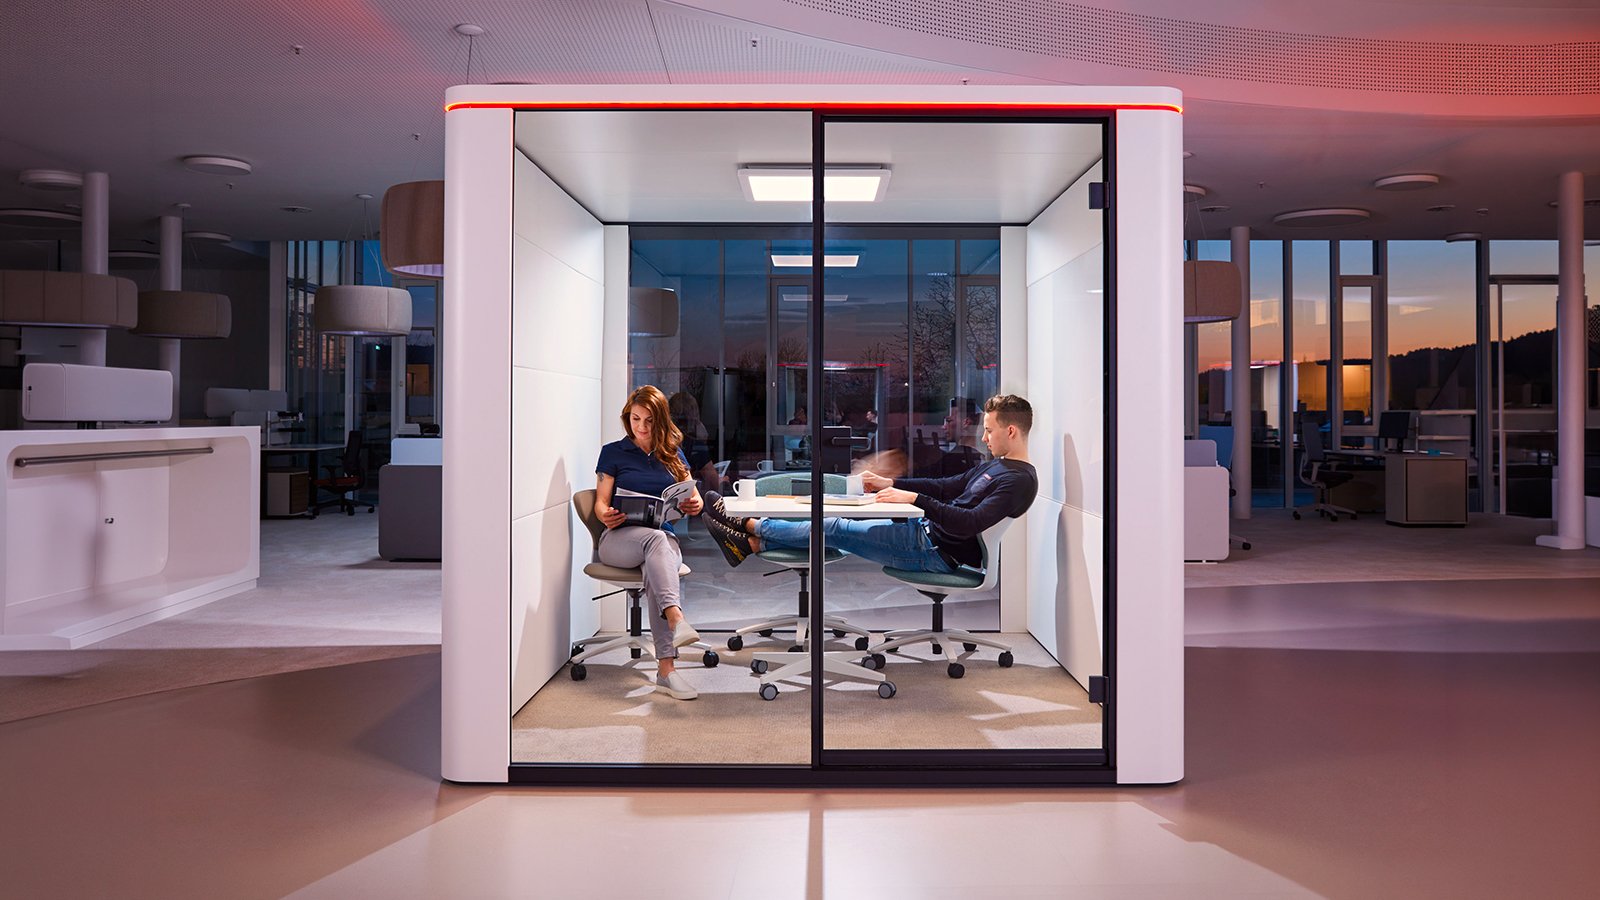
By floor area, se:cube covers 16.1 sq ft (S, one person), 21.5 sq ft (the new XM, up to two, a Diner setting with integrated sofas), 32.3 sq ft (M, up to four) and 67.3 sq ft (L, up to six). se:cube max steps up to 96.9 sq ft (S, up to four), 129.2 sq ft (M, up to six) and 172.2 sq ft (L, up to eight). Door side and clearances get checked on the plan by La Mercanti, together with your facilities team.

Let us know which finishes you'd like to explore
Close to it, yes. The standard exterior is a clear white melamine, with 16 optional colors, from graphite black and stone gray to fjord green and wine red, plus lacquered finishes. Inside, worktops run to about 40 colors and carpet to more than 30. Sedus also groups palettes into four schemes, Smart Balance, Multi Creation, Soft Being and Urban Living, which is a faster start than picking panel by panel. Review the exterior and the worktop together, because through the glass they read as one surface.
It can go with the team. Sedus equips se:cube with lift technology so the unit is moved fully assembled, and states two people and about 1.5 hours for the Size L. Generation 3 also offers integrated casters as an option, for easier and quicker moves, so a re-stack need not turn into a teardown. se:cube max is a different case, since it is assembled on site in 1.5 to 2 days and has no base, so its position deserves more thought at the start. Check corridor widths and door openings along the route before anyone lifts anything.
On se:cube, the options are an arm with a clamp adapter for tables or a wall prepared for an invisible monitor mount. On se:cube max, the technical wall can carry the screen, with two outlets and a USB on the panel and two more outlets where a monitor is installed. The XM can be prepared for a wall screen above its table. The arm is the easier one to add later. A flush mount is worth deciding early, since it fixes which wall carries the screen and where people will sit when they face it on a call.
Sedus sets the LED ceiling panel on se:cube to 500 lux on the work surface, the level it treats as the workplace standard, at a neutral 4000 K. It comes on as you enter. A dimmer is optional. The S WebCon and M Focus Work settings add indirect light on the face for video calls and a table adjustable from 26.8 to 46.5 in. On se:cube max the choice is between a Meeting setup and a Workshop setup, with panels recessed in larger numbers for the second. If people spend long sessions on camera, it pays to specify the lighting along with the size.
No. It has ventilation independent of the building. On se:cube, fresh air enters above the ceiling light and fans expel the stale air above the wall; on se:cube max, fresh air comes in at floor level and leaves at the ceiling. Presence, temperature and CO2 sensors run it automatically through large silenced ducts. What the unit does need from your facilities team is electrical power at the chosen location, which is the line item to check on the plans before ordering.
Before a se:cube goes on the plan, five things get checked on the floor itself: height, footprint, door swing, flooring and power. A tape measure and a phone camera cover all of them.
A se:cube needs a room at least 8 ft 6 in high and a se:cube max 9 ft 2 in, even though both finished units stand 94.5 in tall. Measure at the exact location rather than mid-room, since beams, cable trays and dropped ceilings are what usually catch people out. Note anything hanging from the ceiling too, such as light fixtures.
Tape the outline on the floor and leave it for a few days. The S takes 59.1 × 39.4 in, the XM 78.7 × 39.4 in, the L 98.4 × 98.4 in, and the max L 157.5 × 157.5 in. A taped outline shows quickly whether a coffee run or a mail cart still gets through comfortably, which a drawing rarely does, and it often settles the size question before anybody argues about it.
On se:cube the door swings outward, so it needs open floor in front; on se:cube max it swings inward, which makes the table position the thing to watch. See which way people actually approach the spot. A door that opens against the main walking route becomes an annoyance within a week, so mark the approach on the same sketch as the swing.
Write down the floor finish: carpet, resilient, hardwood, and whether there is radiant heating below it. se:cube max has no base and is not connected to the structure, so Sedus allows it on heated floors, while se:cube brings its own integrated floor with carpet. Take photos of any slope you can see, because a level check is easier to run with the pictures in hand.
On se:cube, power and data arrive from the floor as standard, with ceiling or wall as options. On se:cube max they come down from the ceiling to the technical panel, with floor or wall as options. Photograph the nearest outlet or floor box, note whether USB A/C and RJ45 are needed at the table, and write down who will make the final connection.