Already have something in mind?
Trade terms for professionals and design studios
Already have something in mind?
Trade terms for professionals and design studios
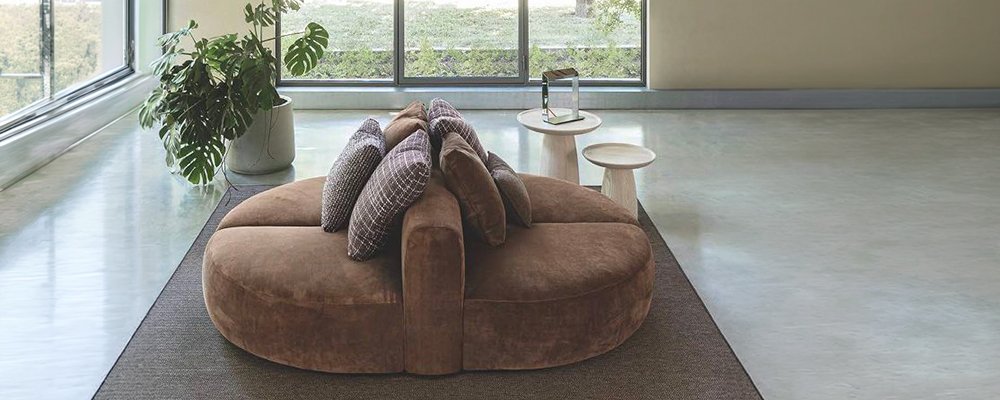
In plan the piece measures 72.4 inches across and 55.1 inches front to back. A single straight back spans the full width; ahead of it, two seats, each a quarter circle, meet at the center line and close into a semicircle. Flexteam names it the half-moon. It sits lower than the sofa units of Cloud, 27.6 inches at the back against 29.1, and it has no left or right version to worry about. Because the front edge curves, two people sitting on it angle slightly apart, which is why we like to float it in open floor instead of parking it against a wall.
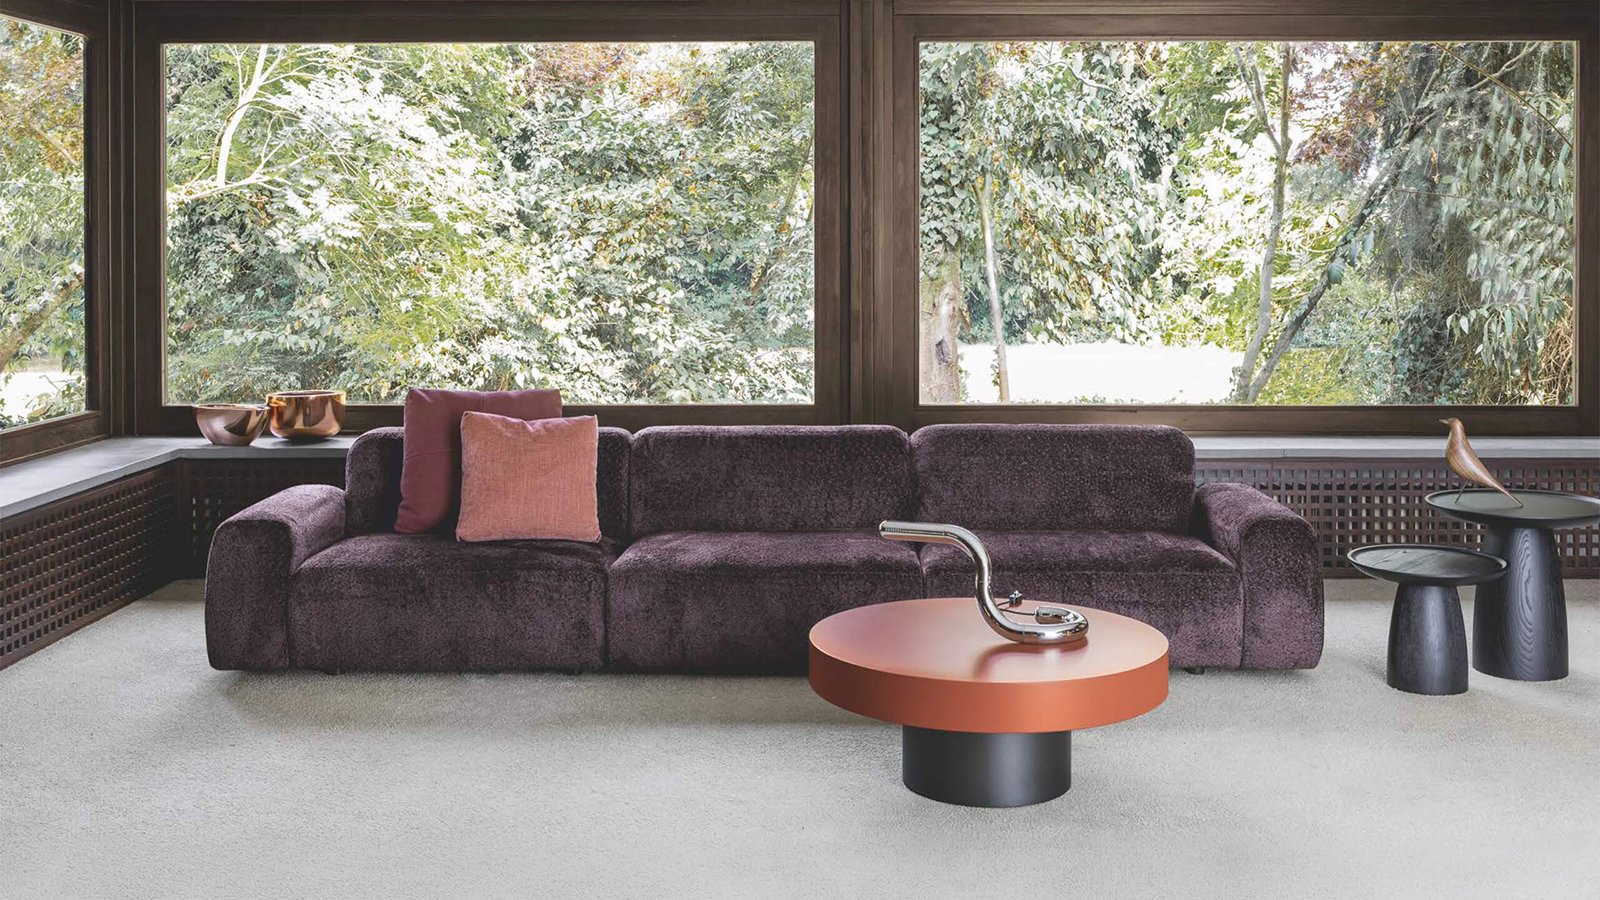
The half-moon is one part of a complete sectional. Filed with the sofas and lounge seating on this site, Cloud came out of Flexteam’s own R/S department in the News 2025/2026 lineup: frames in fir, plywood and wood fiber on reinforced elastic webbing, polyurethane-foam seats and backs built into those frames, covers that come off entirely. Sofa units run 41.3 inches deep, 26.8 of that usable seat, at a seat height of 16.5. The Flexteam catalog shoots it in living rooms. We specify it for office lounges as well, and for reception areas where a line of guest chairs would read as too formal.
The other pieces, from the smallest up: an ottoman of 42.5 by 36.2 inches, level with the seat; armless center units 29.5, 35.4 or 41.3 inches wide; one-arm units at 41.3, 47.2 or 53.1, the arm itself 11.8 inches; a corner 58.3 inches square with a curved back, plus an open-ended variant; two armless end pieces; and two chaises, 63 by 65 and 47.2 by 78.7 inches. La Mercanti draws the half-moon into your floor plan at its true radius.

Let us know which finishes you'd like to explore
They do. Every piece has a fully removable cover. How you clean it depends on the upholstery you ordered: go by the care instructions for that particular fabric, since they differ from one textile to the next.
Three: 29.5, 35.4 and 41.3 inches. A center unit has no arm on either side, so it goes between two other pieces whenever a sofa has to grow. Flexteam’s own drawings show the narrowest one set between two one-arm units.
It measures 78.7 inches front to back on a piece 47.2 inches wide, with a 35.4-inch seat and an arm along one side. You order it with that arm on the left or on the right, depending on which end of the sofa it closes.
Seat depth is 26.8 inches within an overall depth of 41.3 inches, and both numbers hold for every sofa unit in the system. Lay them out on the floor plan early: the overall depth is what the room has to give up.
Fir, plywood and wood fiber. Those are the three materials Flexteam’s technical sheet lists for the structure, and the same build is used across the system, from the smallest piece to the chaises.
Several Cloud pieces are ordered left or right. Five steps to get the hand of each one straight on the plan before the order goes in.
Left and right are read from the front, looking at the sofa, the way you would see it walking into the room. They are not read from the seat. Settle this first, and say it out loud to everyone working from the plan.
On a one-arm unit the hand is the side where the arm sits as you face it. The arm is 11.8 inches wide on every size, so on a drawing it is the narrow block at one end of the piece.
Both chaises, the 65-inch and the 78.7-inch, are made left or right. Facing the sofa, a left chaise extends toward you on your left. Check which end of the room that puts it in before you commit.
Of the two armless end pieces, the 65-inch one comes left or right. The 78.7-inch end piece comes in a single hand, so confirm on the technical sheet that it suits the end of the sofa where you want it.
Mark each handed piece L or R on the floor plan and repeat the letter on the order, always as seen from the front. A sofa with two ends needs one of each; two lefts will not close it.