K42
$ 1,409
/m²
Drywall is a permanent answer to a temporary question. In most American offices the floor plan changes faster than the lease does — teams merge, headcount shifts, the fourth floor becomes a client floor. Demountable walls and modular partition systems treat that change as a design condition instead of a demolition project: factory-finished panels that install over the finished floor, unbolt cleanly, and move to the next configuration without dumpsters, dust, or weeks of a general contractor camped on your floor. Because the system is engineered as a product rather than built as construction, reconfiguration in many buildings runs on a far shorter approval path, and the walls remain something you own and relocate rather than an improvement left behind with the landlord when the lease ends.
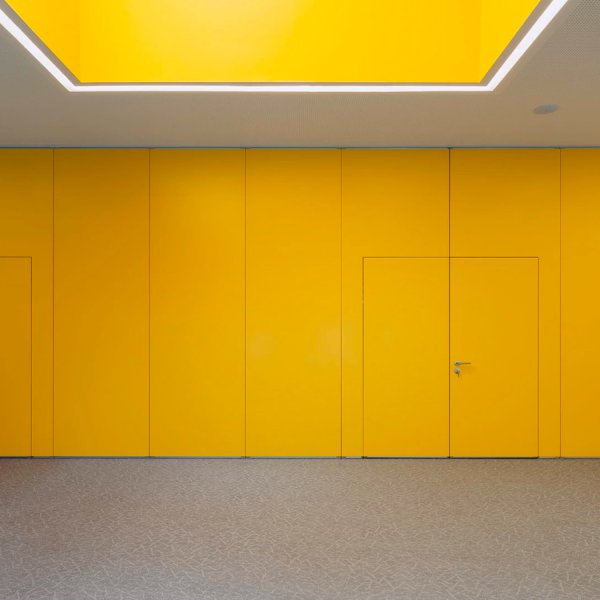
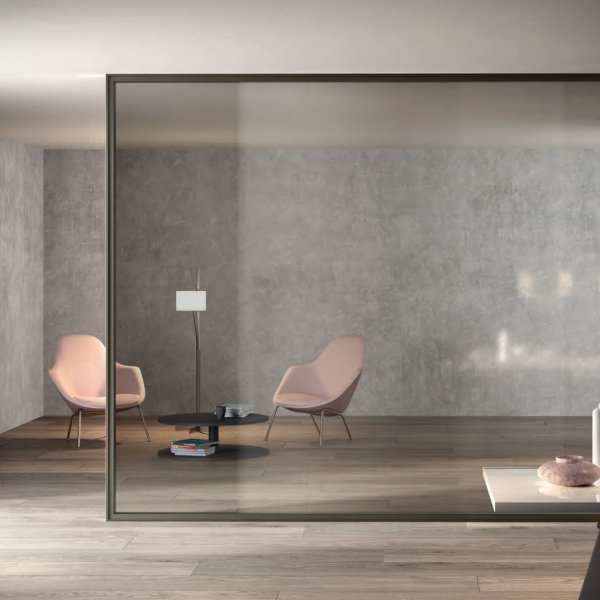
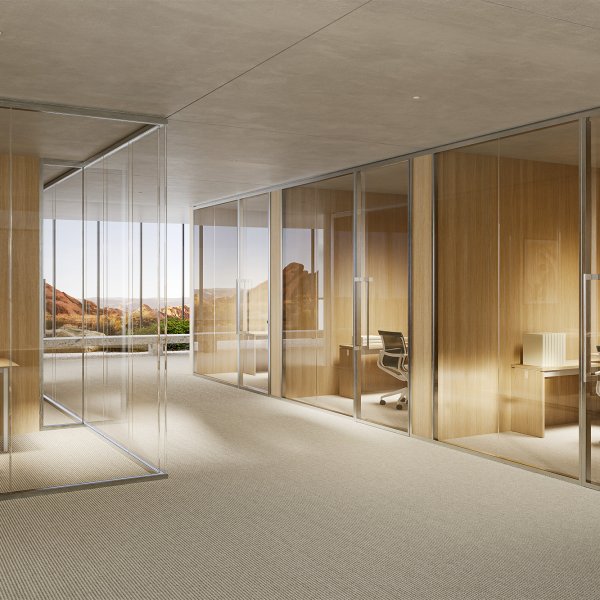
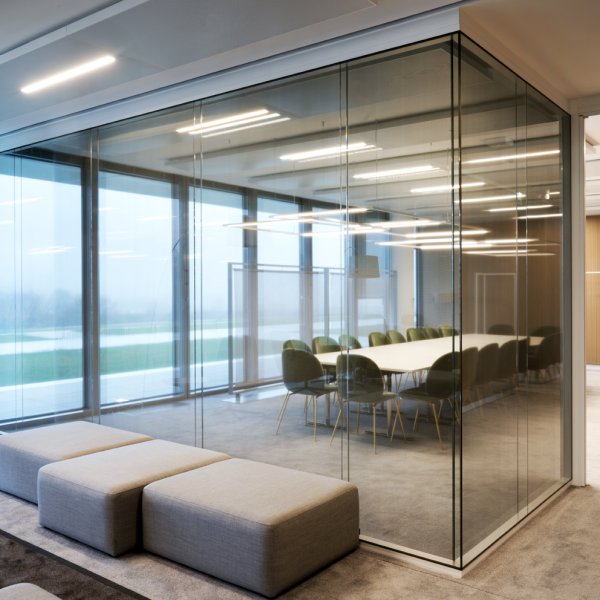
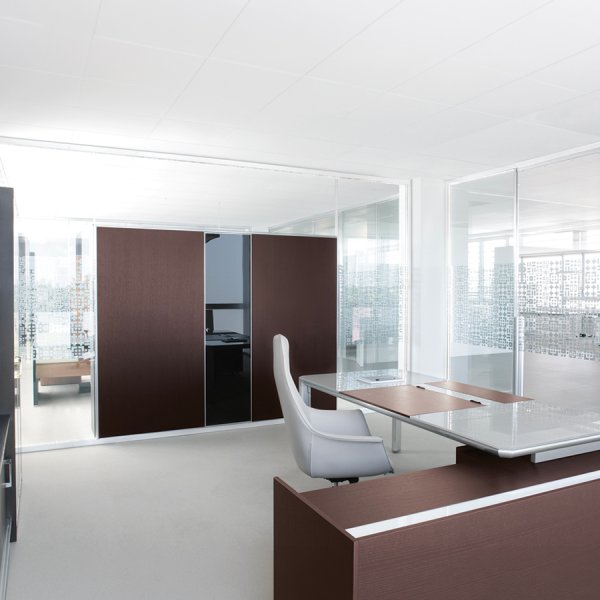
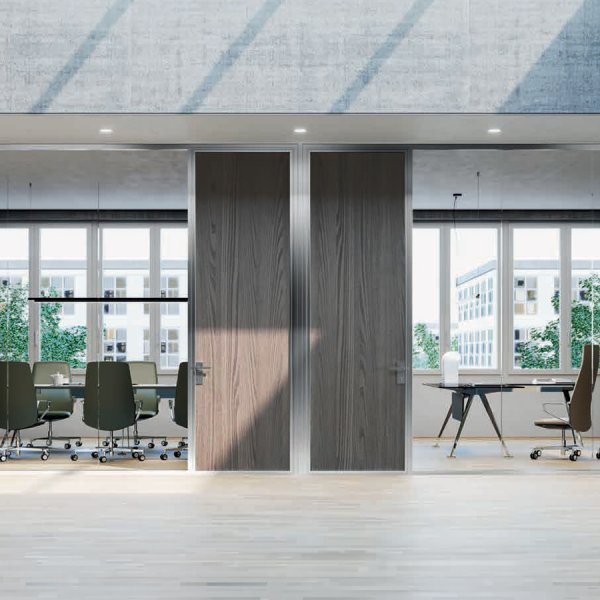
The collections here come from Italian manufacturers who resolve what site-built walls rarely do: frameless glass that carries daylight deep into the floorplate, solid and back-painted modules where visual privacy — for the meeting room or the executive office — is the requirement, door and glazing details finished to furniture tolerances instead of jobsite tolerances.
La Mercanti supports partition projects across the United States from specification through delivery — panel layouts, finish schedules, and coordination with your architect or facility team, handled by one accountable point of contact.
Price the plan you will actually live, not the plan you are installing. A drywall bid covers one configuration; the honest comparison covers every configuration the floor will pass through before the lease ends. Pull your own facilities history, count the layout changes of the last three years, then ask the estimator for two numbers instead of one: drywall priced across two or three full lifecycles — demolition, disposal, patching, repaint, and days of a space out of service — against a demountable system installed once and reconfigured by unbolting panels over a weekend. On a floor that truly never moves, drywall wins that math, and you should let it.
Two line items get left out of almost every drywall comparison: the working days a team loses while walls come down around it, and the value of walls you own and take to the next address instead of surrendering as a leasehold improvement. Put both on the spreadsheet before anyone signs, because the cheapest wall on day one is routinely the most expensive one by the second layout.
Usually a much lighter path, but never assume zero review. Many jurisdictions and most landlords treat pre-engineered, floor-supported partition systems as closer to furniture than to construction, particularly when the system stops below the ceiling grid and doesn’t touch building mechanical, electrical, or fire systems. In practice that often means no full construction permit cycle and no general contractor running the job — a supplier’s installation crew handles it, with building management informed rather than mobilized.
What still applies everywhere: fire egress paths, sprinkler coverage relative to any full-height elements, and the alteration rules written into your lease. Buildings differ, and a property manager in a Manhattan tower will read the same system differently than one in a Dallas office park. Have that conversation before specification, get the answer in writing, and the installation week becomes exactly that: a week.
It starts as a physical fact and becomes a financial one. A drywall partition, once built, is part of the building — when your lease ends, it stays, and whatever you spent on it stays too. A demountable system unbolts, palletizes, and moves to your next address like workstations or conference tables do. You bought a product, and you still own it.
That physical difference is why the two are typically treated differently over their accounting life: one is tied to the building and the term of the lease, the other is equipment you carry, redeploy, and eventually resell or retire on your own schedule. The specifics are a conversation for your finance team and tax advisor, and it’s a conversation worth having while the budget is being framed rather than after the walls are up. Teams that bring facilities and finance to the same table early tend to choose differently than teams that let the fit-out budget decide alone.
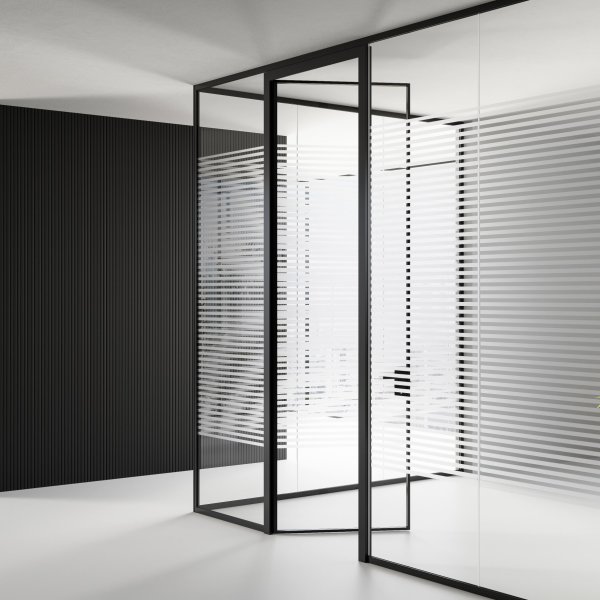
Zone the glazing instead of choosing one glass for the whole floor. The mistake is binary thinking — all-glass fishbowls or solid walls everywhere. A well-specified system mixes modules by privacy level: full-vision frameless glass on fronts that face the perimeter, so borrowed light travels to the core; gradient films or banded treatments at seated eye level for rooms where HR, legal, or finance work in view of the floor; back-painted glass or solid panels only where confidentiality is absolute, with glazed transoms above them so light still passes over the wall.
The working method: before anyone selects finishes, mark every enclosed space on the plan with one of three privacy levels — open, screened, or closed. Then assign glazing to the level, not to the occupant’s rank. A floor zoned this way keeps interior offices and open areas daylit while the rooms that need discretion actually get it.
Partition layouts usually get drawn from the org chart of the month they were commissioned, which is why so many are wrong within a year. Your floor already knows where its walls need to move: the record of every team move, merge and expansion is sitting in facilities' files, and it forms a map. This method turns that history, plus the daylight the floor actually receives, into the layout itself — demountable spend lands where movement happens, fixed spend lands where it never will.
Pull the record of how the floor has actually behaved: every move, team merge, expansion and layout change from the last three years. Facilities usually has it; if not, the office manager’s email archive does. Mark each change on one plan with a date, and a pattern appears within the hour — some zones have churned every few quarters while others haven’t moved since the space opened.
Read the pattern against the business, not just the floor. Sales pods that reshuffle with every territory realignment, project teams that form and dissolve, an engineering group that doubles after a funding round: those behaviors are structural, and they will keep producing layout changes no matter what the current org chart implies. Stability is structural too — wellness rooms, storage, often the executive suite, usually the perimeter of the program.
Draw the boundary honestly. The output of this step is a floor divided into high-volatility and low-volatility zones with the evidence marked on the plan: not a feeling about which teams seem restless, but dated changes anyone can audit in the meeting where the budget gets challenged.
Daylight is the resource partitions spend, and most floors budget it badly. Visit the space at the hour it performs worst — typically late afternoon on the side facing away from the sun — and stand at the deepest interior point. What you can see and read from there is what the future occupants of the core will live with. Every solid wall placed between that point and the windows makes the interior darker and, over time, less used.
Sketch the light paths directly onto the same plan that carries the churn marks, with the date and hour noted in the corner. Now the two maps talk to each other. A high-churn zone sitting on a daylight path is telling you its future walls must be movable and transparent at once; a stable zone in the dark can take solid modules without costing anyone a window seat’s worth of light.
Make the glazing call here, on your feet, not later in a finishes meeting three weeks from now. The rule that emerges is easy to defend in front of any stakeholder because you watched it happen: glass goes where the light travels, solid goes where it doesn’t.
The overlay produces four zone types, and each one points to a different wall. High churn on the daylight path calls for fully demountable glazing with minimal frames: these walls will move again, and they must keep carrying light when they do. High churn in the interior takes demountable solid or back-painted modules, since movability is still the requirement even where transparency isn’t. A stable zone on the light path can hold glazing that never intends to move. And a stable, dark zone is the one place on the floor where conventional construction earns its low bid without a hidden cost attached.
Plan the power and data on the same logic. Reconfigurable walls only deliver their promise when floor boxes, ceiling drops or raised-floor feeds already exist at the points the next layout will need them; a wall that moves in a weekend but then waits three weeks for an electrician did not, in any sense your teams will experience, move in a weekend. In the volatile zones, put connection points on the module grid rather than at today’s wall positions, and the electrician stops being the bottleneck of every future move.
Before anything is ordered, draw the two configurations the floor is most likely to need next — the version where the largest team grows by a third, and the version where two departments swap places. Ten minutes with the volatility map usually makes both scenarios obvious. Then walk each future layout against the current one: does every wall that has to move sit in a zone specified as demountable? Does the glazing still sit on the daylight path after the change? Does power arrive where the new rooms land?
Any wall that fails the test gets its specification corrected now, on paper, at the cost of a revised line. The same failure discovered mid-reorg costs a construction project in an occupied office, plus the weeks of disruption the demountable system was bought to avoid.
Approve the layout only when both future versions pass. It feels pedantic the first time and prophetic a year or two later, when the move everyone swore wouldn’t happen arrives and the floor absorbs it over a weekend — because walls, glass and power were placed for the company you actually are, not for the org chart that happened to be current at handover.